
4578 N 127th STREET, Butler, WI 53007
Local realty services provided by:Better Homes and Gardens Real Estate Star Homes
Listed by: nicole ehrhart fenner
Office: homestead realty, inc
MLS#:1962804
Source:Metro MLS
4578 N 127th STREET,Butler, WI 53007
$399,900
- 5 Beds
- 3 Baths
- 2,357 sq. ft.
- Single family
- Pending
Price summary
- Price:$399,900
- Price per sq. ft.:$169.66
About this home
Welcome to this stunning fully remodeled 5 bed, 3 bath Cape Cod where no expense was spared! This beautifully updated home offers the perfect blend of modern finishes & functional space throughout. The main level features a spacious living room filled with natural light, a functional kitchen with updated cabinets & countertops, two generously sized bedrooms & a full bathroom. Upstairs you will find 2 additional bedrooms along with another gorgeous full bathroom. The LL offers a large private bedroom with an impressive en suite featuring an amazing full bathroom, creating the perfect retreat or guest space. Outside, enjoy a nice-sized yard & a 2-car heated garage for added convenience year-round. his home has been extensively updated with permitted renovations through the Village of Butler.
Contact an agent
Home facts
- Year built:1955
- Listing ID #:1962804
- Added:55 day(s) ago
- Updated:July 10, 2026 at 04:02 PM
Rooms and interior
- Bedrooms:5
- Total bathrooms:3
- Full bathrooms:3
- Bathrooms Description:Ceramic Tile, Master Bedroom Bath, Master Bedroom Bath: Tub/No Shower, Master Bedroom Bath: Tub/Shower Combo, Master Bedroom Bath: Walk-In Shower, Shower Over Tub, Shower Stall, Tub Only
- Kitchen Description:Dishwasher, On Main Level, Oven, Range, Refrigerator
- Bedroom Description:Master Bedroom On Lower Level
- Basement Description:Finished, Full, Sump Pump
- Living area:2,357 sq. ft.
Heating and cooling
- Cooling:Central Air, Forced Air
- Heating:Forced Air, Natural Gas
Structure and exterior
- Year built:1955
- Building area:2,357 sq. ft.
- Lot area:0.11 Acres
- Architectural Style:Cape Cod
- Construction Materials:Vinyl
- Foundation Description:Block
- Levels:1.5 Story
Schools
- High school:Hamilton
- Middle school:Templeton
- Elementary school:Marcy
Utilities
- Water:Municipal Water
- Sewer:Municipal Sewer
Finances and disclosures
- Price:$399,900
- Price per sq. ft.:$169.66
- Tax amount:$2,795 (2025)
Features and amenities
- Appliances:Dishwasher, Oven, Range, Refrigerator
Parking
- Parking description:2 Car Garage, Garage - Detached, Garage - Heated, Garage Opener Included
- Garage spaces:2
New listings near 4578 N 127th STREET
 $325,000Pending4 beds 2 baths1,400 sq. ft.
4963 N 127th St, Butler, WI 53007
MLS# 1969539Listed by: ERA MYPRO REALTY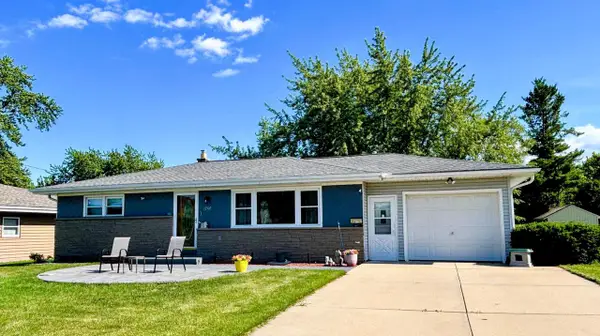 $319,000Pending3 beds 2 baths1,066 sq. ft.
12907 W Cameron AVENUE, Butler, WI 53007
MLS# 1969362Listed by: MEYER & ASSOCIATES REAL ESTATE SERVICES $389,000Active-- beds -- baths2,220 sq. ft.
4763 N 124th STREET, Butler, WI 53007
MLS# 1969253Listed by: HOMEWIRE REALTY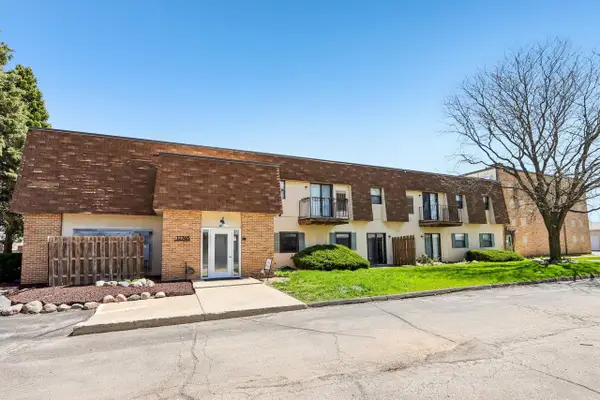 $199,900Active2 beds 2 baths850 sq. ft.
12765 W Hampton AVENUE #103, Butler, WI 53007
MLS# 1961306Listed by: REALTY EXECUTIVES INTEGRITY BROOKFIELD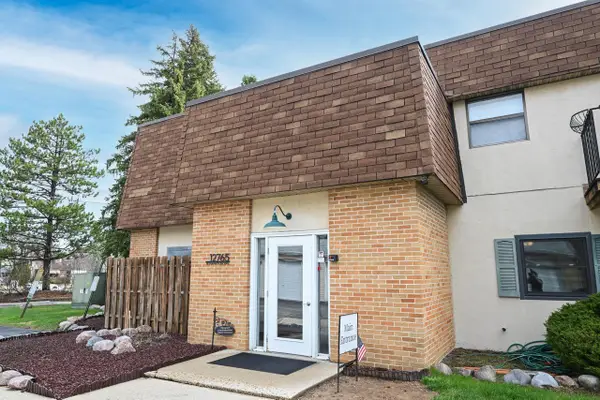 $219,900Active2 beds 2 baths1,050 sq. ft.
12765 W Hampton AVENUE #207, Butler, WI 53007
MLS# 1957256Listed by: SHOREWEST REALTORS - SOUTH METRO


Protect your home and budget from life's surprises with an Assurant Home Warranty, backed by a partner that supports you through every step of homeownership. Explore Plans.
© 2026 Better Homes and Gardens Real Estate LLC. An Anywhere Real Estate company. All rights reserved. Better Homes and Gardens® Real Estate is a registered trademark owned by Meredith Operations Corporation, licensed to Better Homes and Gardens Real Estate LLC and used with permission. Better Homes and Gardens Real Estate LLC fully supports the principles of the Fair Housing Act and the Equal Opportunity Act. Listing information is deemed reliable but is not guaranteed accurate.
Each office is independently owned and operated.
Any services or products provided by third parties are not provided by, affiliated with or related to Better Homes and Gardens Real Estate LLC, or its affiliated companies.