
10421 Prairie Crossing DRIVE, Caledonia, WI 53126
Local realty services provided by:Better Homes and Gardens Real Estate Star Homes
Listed by: marcia ricchio
Office: keller williams thrive-caledonia
MLS#:1975267
Source:Metro MLS
10421 Prairie Crossing DRIVE,Franksville, WI 53126
$569,900
- 4 Beds
- 4 Baths
- 2,736 sq. ft.
- Single family
- Active
Price summary
- Price:$569,900
- Price per sq. ft.:$208.3
- Monthly HOA dues:$33.33
About this home
Exceptional 4+BR, 3.5BA home offering quality finishes and expanded living space on a peaceful corner lot in the sought-after Gifford School District. The main level features solid surface countertops, LVP flooring, a gas fireplace, and a beautiful primary suite with a dual shower head, and ceramic tiled shower. The recently finished lower level includes a spacious rec room, bonus room, 5th bedroom with egress window, and a full bath. Outside, enjoy professionally designed landscaping, an added patio, and a gazebo--perfect for entertaining. Complete with a heated garage, this move-in ready home truly has it all!
Contact an agent
Home facts
- Year built:2016
- Subdivision & Development:Prairie Pathways
- Listing ID #:1975267
- Added:32 day(s) ago
- Updated:September 08, 2026 at 03:56 PM
Rooms and interior
- Bedrooms:4
- Total bathrooms:4
- Full bathrooms:3
- Dining Description:On Main Level
- Bathrooms Description:Ceramic Tile, Master Bedroom Bath, Master Bedroom Bath: Walk-In Shower, Shower on Lower, Tub Only
- Kitchen Description:Dishwasher, Disposal, Microwave, On Main Level, Oven, Range, Refrigerator
- Bedroom Description:Master Bedroom On Upper Level, Walk-In Closet(s)
- Basement Description:8'+ Ceiling, Full, Partially Finished, Sump Pump
- Living area:2,736 sq. ft.
Heating and cooling
- Cooling:Central Air, Forced Air
- Heating:Forced Air, Natural Gas
Structure and exterior
- Year built:2016
- Building area:2,736 sq. ft.
- Lot area:0.2 Acres
- Construction Materials:Aluminum Trim, Vinyl
- Exterior Features:Electronic Pet Containment, Patio
- Foundation Description:Poured Concrete
- Levels:2 Story
Schools
- Elementary school:Gifford
Utilities
- Water:Municipal Water
- Sewer:Municipal Sewer
Finances and disclosures
- Price:$569,900
- Price per sq. ft.:$208.3
- Tax amount:$6,964 (2026)
Features and amenities
- Appliances:Dishwasher, Disposal, Microwave, Oven, Range, Refrigerator, Washer
- Laundry features:Dryer, Washer
- Amenities:High Speed Internet, Pantry
Parking
- Parking description:1 Space, 2 Car Garage, Garage - Attached, Garage - Heated, Garage Opener Included
- Garage spaces:2
New listings near 10421 Prairie Crossing DRIVE
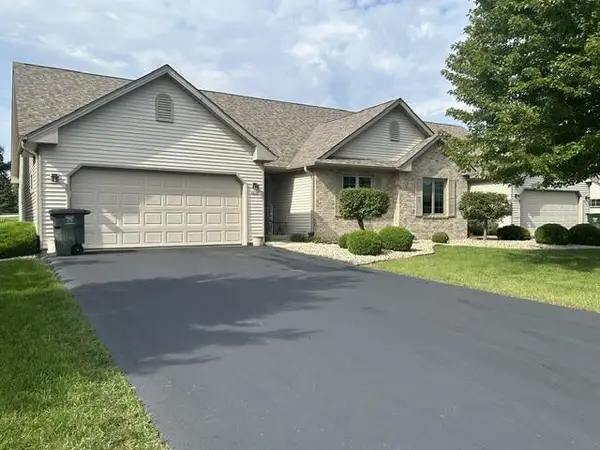 $348,000Pending2 beds 2 baths1,261 sq. ft.
4818 Kingdom COURT, Racine, WI 53402
MLS# 1979243Listed by: SHOREWEST REALTORS, INC.- New
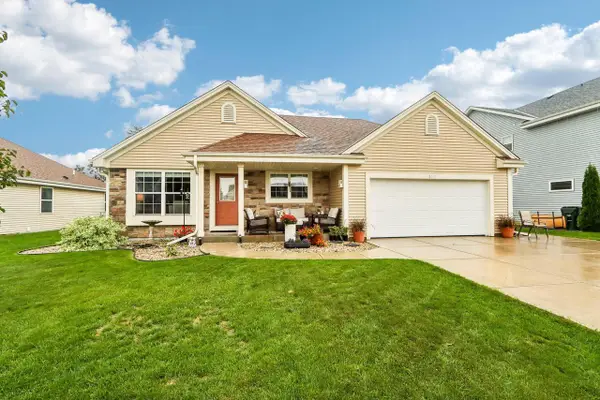 $455,000Active3 beds 3 baths2,354 sq. ft.
3915 Wild Ginger WAY, Franksville, WI 53126
MLS# 1979224Listed by: COLDWELL BANKER HOMESALE REALTY - GREENFIELD - New
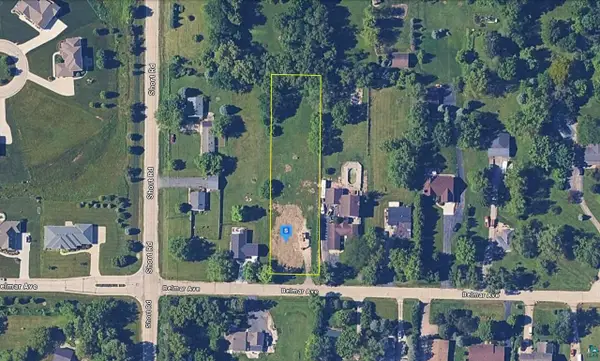 $124,999Active0.91 Acres
6114 Belmar Ave, Racine, WI 53402
MLS# 6127750Listed by: PLATLABS LLC - New
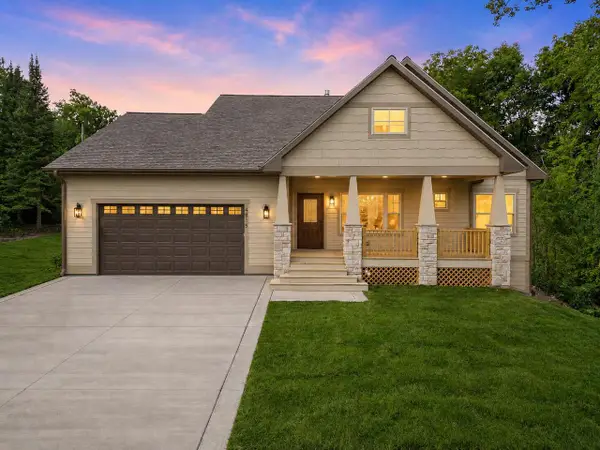 $599,900Active3 beds 3 baths2,016 sq. ft.
4815 Crystal, Racine, WI 53406
MLS# 1978845Listed by: RE/MAX ELITE - New
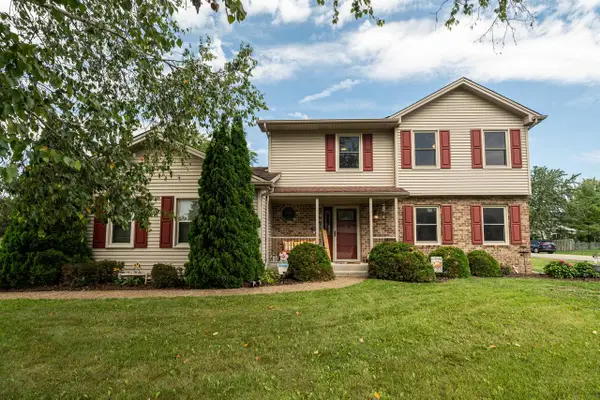 $439,900Active3 beds 3 baths2,319 sq. ft.
2910 Northbridge DRIVE, Racine, WI 53404
MLS# 1978816Listed by: FIRST WEBER INC- RACINE 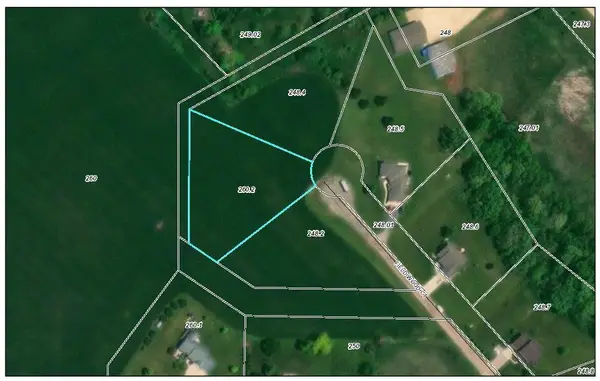 $265,000Pending2 beds 3 baths1,393 sq. ft.
3723 Cheyenne COURT, Racine, WI 53404
MLS# 1978708Listed by: KELLER WILLIAMS THRIVE-CALEDONIA- New
 $435,000Active7.91 Acres
Lot 0 NORTHWESTERN AVENUE, Franksville, WI 53126
MLS# 1978484Listed by: SUN REALTY GROUP - Open Sat, 10:30am to 12pm
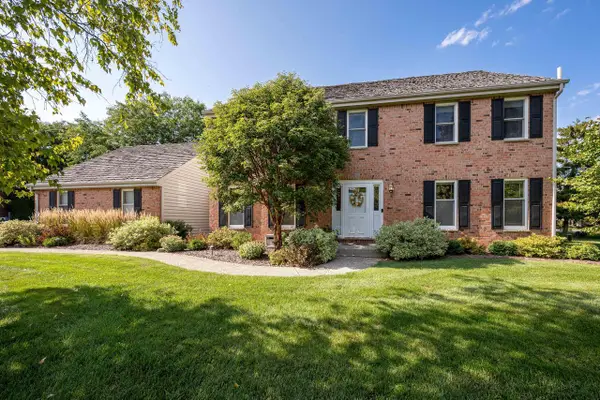 $579,900Active4 beds 3 baths3,032 sq. ft.
7326 Forty Acre ROAD, Franksville, WI 53126
MLS# 1978264Listed by: SHOREWEST REALTORS, INC. 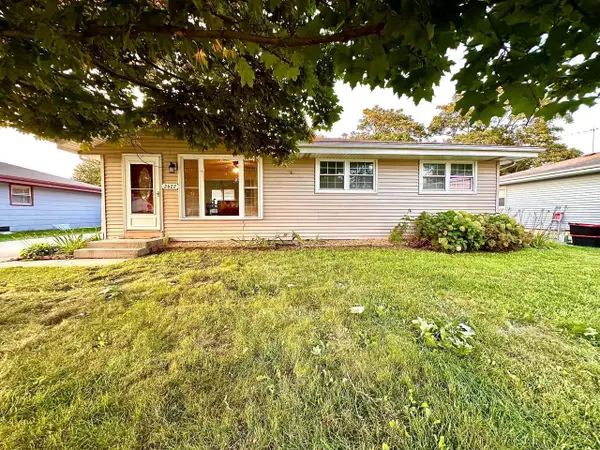 $349,900Active3 beds 2 baths1,550 sq. ft.
2622 6 Mile ROAD, Racine, WI 53402
MLS# 1978179Listed by: HOMESMART CONNECT LLC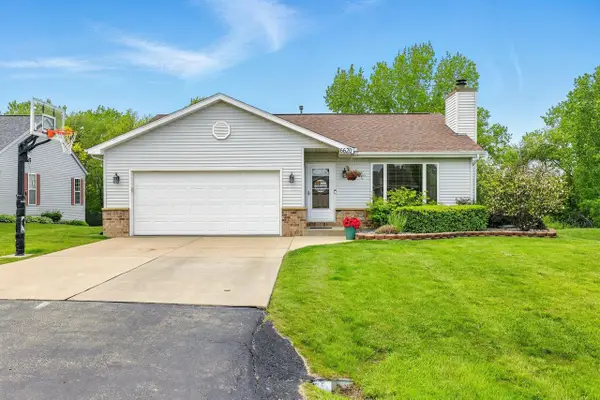 $424,900Pending3 beds 2 baths2,673 sq. ft.
6620 High Hill CIRCLE, Racine, WI 53402
MLS# 1977946Listed by: EPIQUE REALTY


Protect your home and budget from life's surprises with an Assurant Home Warranty, backed by a partner that supports you through every step of homeownership. Explore Plans.
© 2026 Better Homes and Gardens Real Estate LLC. An Anywhere Real Estate company. All rights reserved. Better Homes and Gardens® Real Estate is a registered trademark owned by Meredith Operations Corporation, licensed to Better Homes and Gardens Real Estate LLC and used with permission. Better Homes and Gardens Real Estate LLC fully supports the principles of the Fair Housing Act and the Equal Opportunity Act. Listing information is deemed reliable but is not guaranteed accurate.
Each office is independently owned and operated.
Any services or products provided by third parties are not provided by, affiliated with or related to Better Homes and Gardens Real Estate LLC, or its affiliated companies.