
12220 Eau Galle ROAD, Caledonia, WI 53108
Local realty services provided by:Better Homes and Gardens Real Estate Special Properties
Listed by: keith fogel
Office: re/max forward
MLS#:1982642
Source:Metro MLS
12220 Eau Galle ROAD,Caledonia, WI 53108
$424,900
- 4 Beds
- 2 Baths
- 1,864 sq. ft.
- Single family
- Active
Price summary
- Price:$424,900
- Price per sq. ft.:$227.95
About this home
Updated throughout while keeping the charm of this 1886 farmhouse on a half-acre corner lot with farm-field views. Roof, siding & windows '20/'21, exterior walls insulated '23, HVAC new in '24 & a brand-new septic system installed in '26. Inside is a complete modern remodel: LVP & tile floors, tray ceilings, statement lighting, & a kitchen with dark cabinetry, butcher-block island, stainless appliances & open shelving. Main-level primary suite with walk-in closet and bath with jetted tub, tiled walk-in shower & dbl vanity. Main-level laundry. Three large bedrooms and a second full bath upstairs. Out back, a patio with pergola under mature shade trees & open views. 2.5 car garage.
Contact an agent
Home facts
- Year built:1886
- Listing ID #:1982642
- Added:6 day(s) ago
- Updated:October 06, 2026 at 03:56 PM
Rooms and interior
- Bedrooms:4
- Total bathrooms:2
- Full bathrooms:2
- Dining Description:On Main Level
- Bathrooms Description:Master Bedroom Bath: Tub/No Shower, Master Bedroom Bath: Walk-In Shower, Shower Over Tub, Shower Stall, Tub Only, Whirlpool
- Kitchen Description:Dishwasher, Disposal, Microwave, On Main Level, Oven, Range, Refrigerator
- Bedroom Description:Master Bedroom On Main Level, Walk-In Closet(s)
- Basement Description:Partial
- Living area:1,864 sq. ft.
Heating and cooling
- Cooling:Central Air, Forced Air
- Heating:Forced Air, Natural Gas
Structure and exterior
- Year built:1886
- Building area:1,864 sq. ft.
- Lot area:0.53 Acres
- Architectural Style:Farmhouse/National Folk
- Construction Materials:Vinyl, Wood
- Exterior Features:Patio
- Foundation Description:Stone
- Levels:2 Story
Utilities
- Water:Well
- Sewer:Private Septic System
Finances and disclosures
- Price:$424,900
- Price per sq. ft.:$227.95
- Tax amount:$2,826 (2025)
Features and amenities
- Appliances:Dishwasher, Disposal, Microwave, Oven, Range, Refrigerator, Washer
- Laundry features:Dryer, Washer
Parking
- Parking description:2 Car Garage, Garage - Detached, Garage Opener Included
- Garage spaces:2
New listings near 12220 Eau Galle ROAD
- New
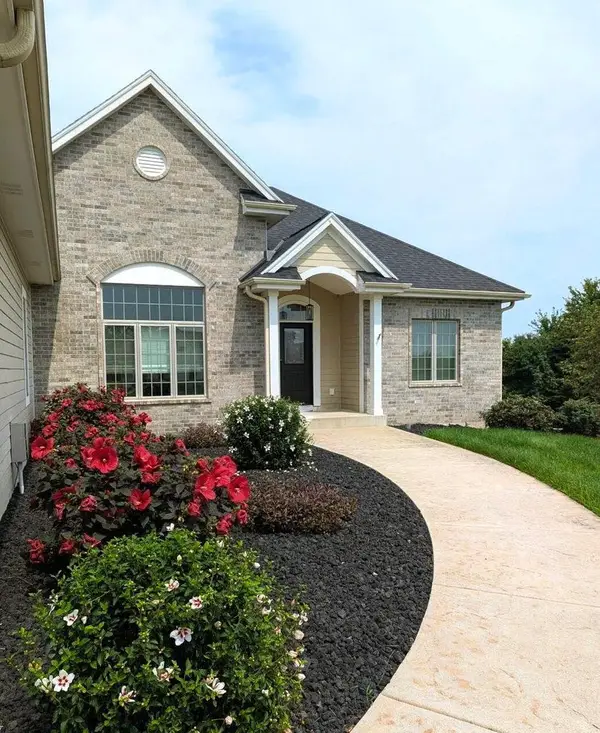 $799,900Active5 beds 3 baths4,048 sq. ft.
5765 Stefanie WAY, Caledonia, WI 53108
MLS# 1983518Listed by: RE/MAX LAKESIDE-CENTRAL - New
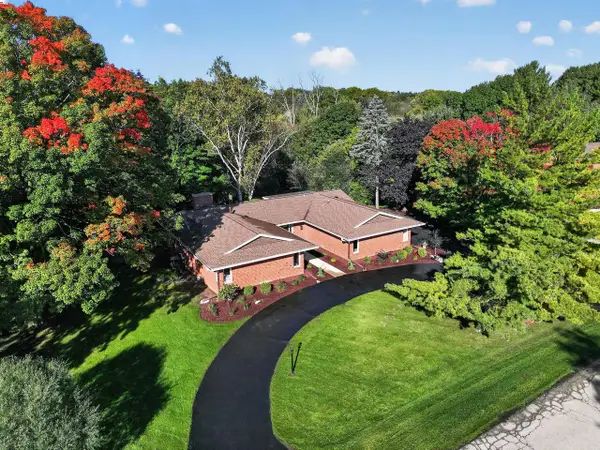 $599,900Active3 beds 4 baths3,126 sq. ft.
3330 Taurus DRIVE, Racine, WI 53406
MLS# 1983516Listed by: THE KIRCHOFF GROUP INC - New
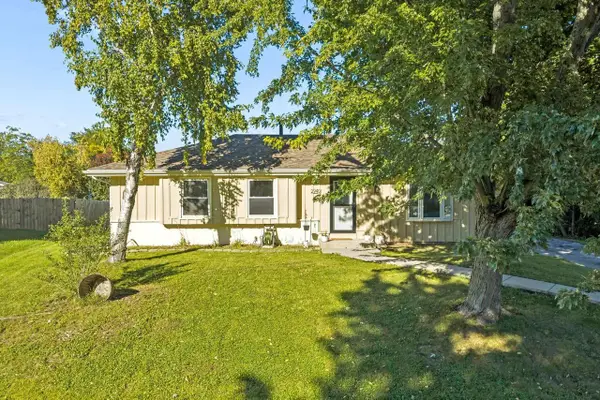 $350,000Active3 beds 2 baths1,872 sq. ft.
2940 Lake Vista COURT, Racine, WI 53402
MLS# 1983385Listed by: EXP REALTY, LLC MKE - New
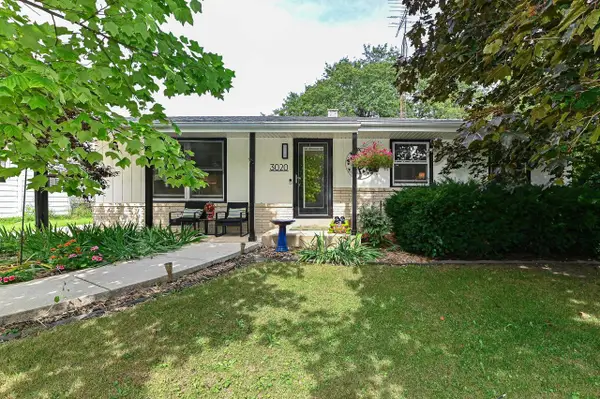 $375,000Active3 beds 3 baths1,700 sq. ft.
3020 Navajo TRAIL, Racine, WI 53404
MLS# 1983338Listed by: SHOREWEST REALTORS, INC. - Open Sat, 1 to 3pmNew
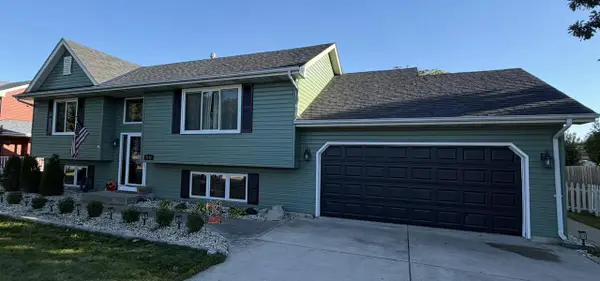 $429,900Active4 beds 2 baths2,052 sq. ft.
2117 Newberry LANE, Racine, WI 53402
MLS# 1983027Listed by: KELLER WILLIAMS THRIVE-CALEDONIA - New
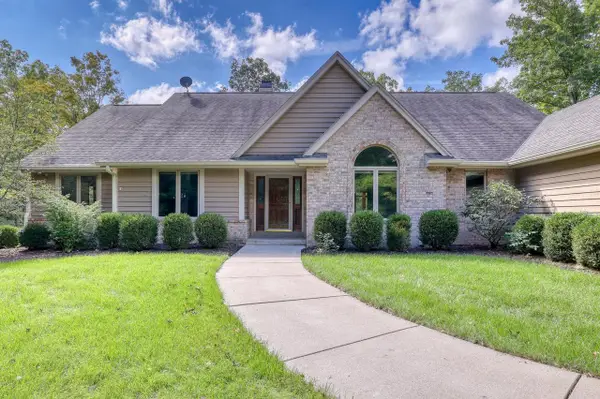 $1,249,500Active3 beds 4 baths4,700 sq. ft.
6873 W 7 Mile ROAD, Caledonia, WI 53108
MLS# 1982562Listed by: RE/MAX LAKESIDE-CENTRAL - New
 $399,000Active4 beds 3 baths2,224 sq. ft.
5630 Rachel GLEN, Racine, WI 53402
MLS# 1982541Listed by: KELLER WILLIAMS THRIVE-CALEDONIA - New
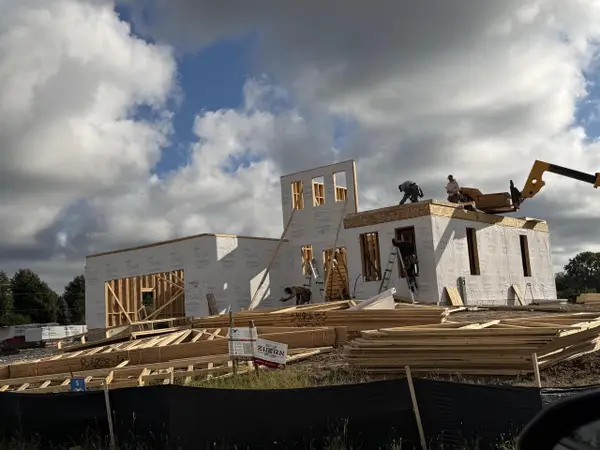 $789,900Active4 beds 3 baths2,502 sq. ft.
3359 Stone Meadow COURT, Franksville, WI 53126
MLS# 1982400Listed by: KELLER WILLIAMS THRIVE-KENOSHA - New
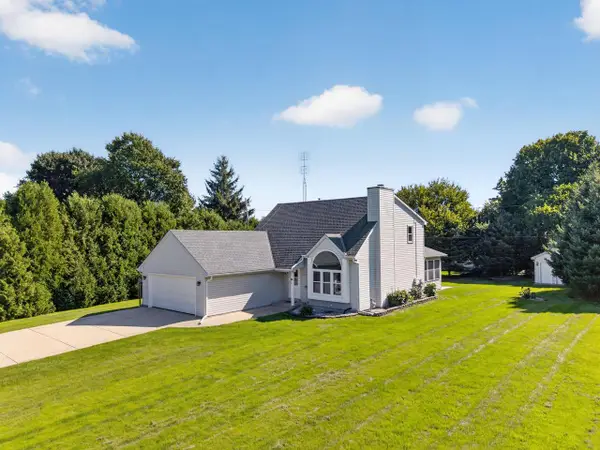 $525,000Active3 beds 2 baths2,073 sq. ft.
2733 4 1/2 Mile ROAD, Racine, WI 53402
MLS# 1982255Listed by: IMAGE REAL ESTATE, INC.


Protect your home and budget from life's surprises with an Assurant Home Warranty, backed by a partner that supports you through every step of homeownership. Explore Plans.
© 2026 Better Homes and Gardens Real Estate LLC. An Anywhere Real Estate company. All rights reserved. Better Homes and Gardens® Real Estate is a registered trademark owned by Meredith Operations Corporation, licensed to Better Homes and Gardens Real Estate LLC and used with permission. Better Homes and Gardens Real Estate LLC fully supports the principles of the Fair Housing Act and the Equal Opportunity Act. Listing information is deemed reliable but is not guaranteed accurate.
Each office is independently owned and operated.
Any services or products provided by third parties are not provided by, affiliated with or related to Better Homes and Gardens Real Estate LLC, or its affiliated companies.