
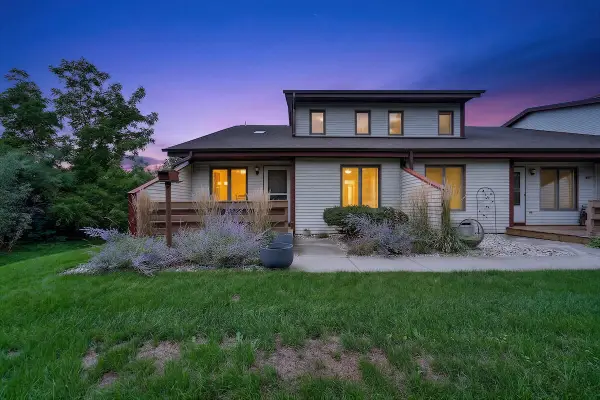
12629 Blue Stem Trl, Caledonia, WI 53108
Local realty services provided by:Better Homes and Gardens Real Estate Power Realty
12629 Blue Stem Trl,Caledonia, WI 53108
$629,900
- 4 Beds
- 2 Baths
- 2,245 sq. ft.
- Single family
- Active
Listed by: felicia pavlica team*
Office: re/max elite
MLS#:1981499
Source:WI_METROMLS
Price summary
- Price:$629,900
- Price per sq. ft.:$280.58
About this home
Picturesque split ranch home, perfectly situated on a sprawling 1.2-acre lot surrounded by 42 acres of nature conservancy, creating a rare sense of privacy & natural beauty. Mature trees surround the property, offering a wooded backdrop, a true oasis tucked within a quiet neighborhood. The open concept living space features vaulted ceilings with skylights & large windows that fill the home with natural light & showcase the beautiful surroundings. The primary suite is a private retreat of its own, complete with ensuite & walk-in closets. The basement hosts potential for additional living space or storage. Take in the changing seasons while relaxing on the screened in porch. This home has been meticulously cared for & the location can't be beat with easy access to the interstate.
Contact an agent
Home facts
- Year built:2001
- Subdivision & Development:Oldfield Settlement
- Listing ID #:1981499
- Added:1 day(s) ago
- Updated:September 22, 2026 at 03:00 PM
Rooms and interior
- Bedrooms:4
- Total bathrooms:2
- Full bathrooms:2
- Rooms Total:7
- Basement Description:Full, Sump Pump
- Living area:2,245 sq. ft.
Heating and cooling
- Cooling:Central Air
- Heating:Forced Air, Natural Gas
- Central air:Yes
Structure and exterior
- Year built:2001
- Building area:2,245 sq. ft.
- Lot area:1.2 Acres
- Lot Features:Corner Lot, Wooded
- Architectural Style:Ranch
- Construction Materials:Wood
- Levels:1 Story
Schools
- High school:Case
- Elementary school:Gifford K-8
Utilities
- Sewer:Septic System
Finances and disclosures
- Price:$629,900
- Price per sq. ft.:$280.58
- Tax amount:$8,490 (2025)
Features and amenities
- Appliances:Dishwasher, Dryer, Microwave, Range, Refrigerator, Washer
Parking
- Parking description:Parking Space, Paved
- Garage:Yes
- Garage spaces:3
New listings near 12629 Blue Stem Trl
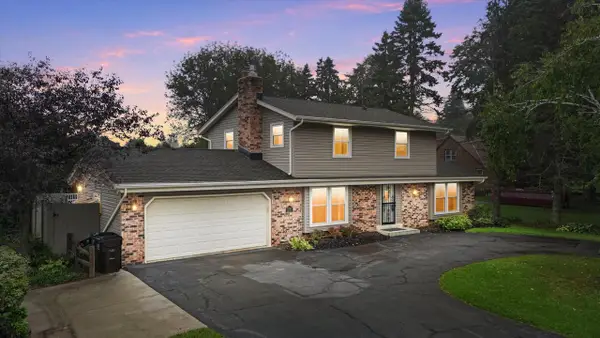 $399,900Active4 beds 3 baths2,375 sq. ft.
5211 Charles STREET, Racine, WI 53402
MLS# 1981301Listed by: THE CURATED KEY COLLECTIVE- New
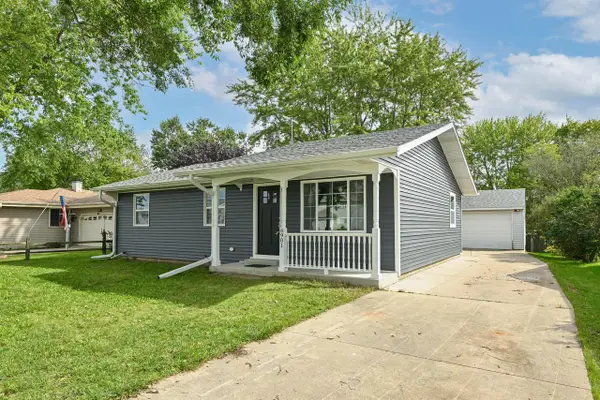 $330,000Active3 beds 2 baths1,379 sq. ft.
6901 Middle ROAD, Racine, WI 53402
MLS# 1981304Listed by: SHOREWEST REALTORS, INC. - New
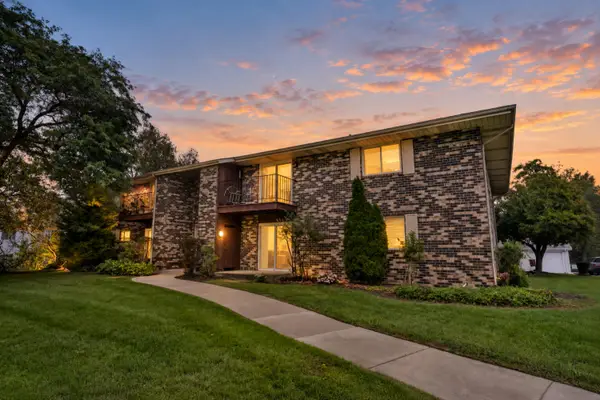 $150,000Active2 beds 1 baths884 sq. ft.
4909 Scotts Way, Caledonia, WI 53402
MLS# 1981108Listed by: SHOREWEST REALTORS, INC. - New
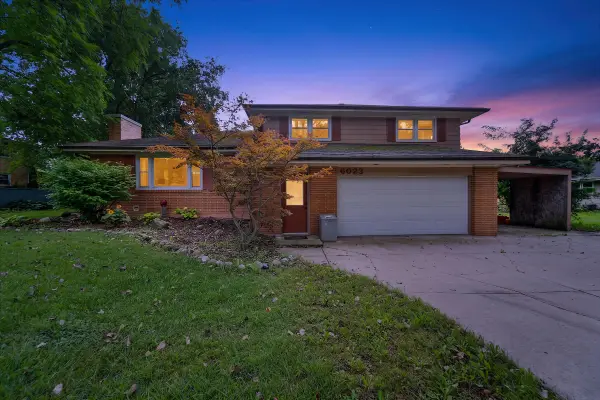 $324,900Active3 beds 3 baths2,536 sq. ft.
6023 Princeton Ln, Caledonia, WI 53402
MLS# 1981117Listed by: REALTY ONE GROUP BOARDWALK - New
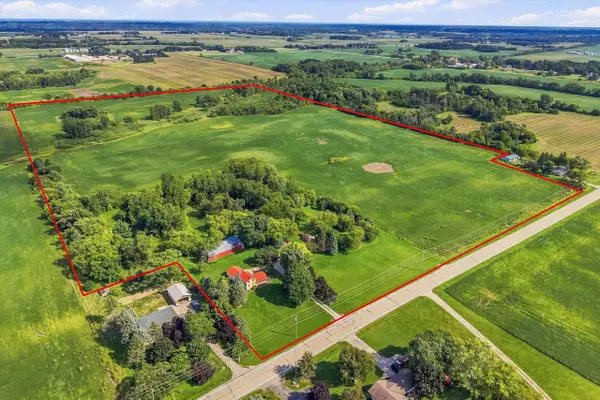 $2,115,000Active2 beds 1 baths1,140 sq. ft.
7207 County Highway V, Caledonia, WI 53108
MLS# 1981079Listed by: LAND & LEGACY GROUP LLC - New
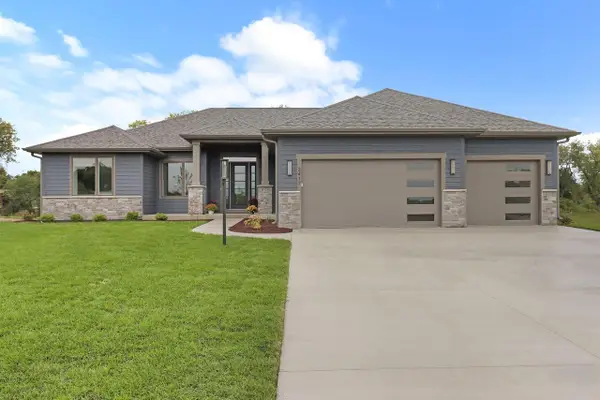 $848,900Active3 beds 3 baths2,282 sq. ft.
3417 Long Furrow ROAD, Franksville, WI 53126
MLS# 1980906Listed by: RE/MAX NEWPORT - New
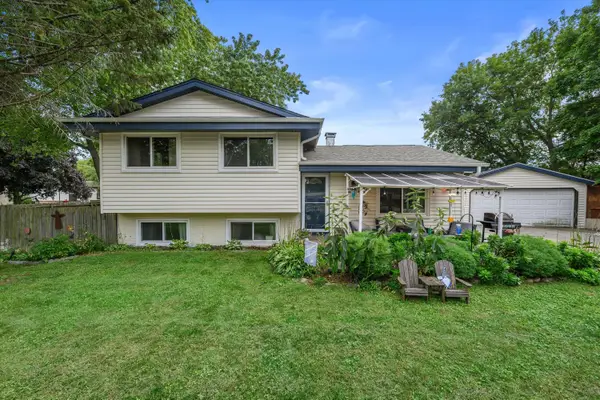 $348,997Active3 beds 2 baths1,402 sq. ft.
2645 Holly Grove Ct, Caledonia, WI 53402
MLS# 1980452Listed by: REALTY ONE GROUP BOARDWALK - New
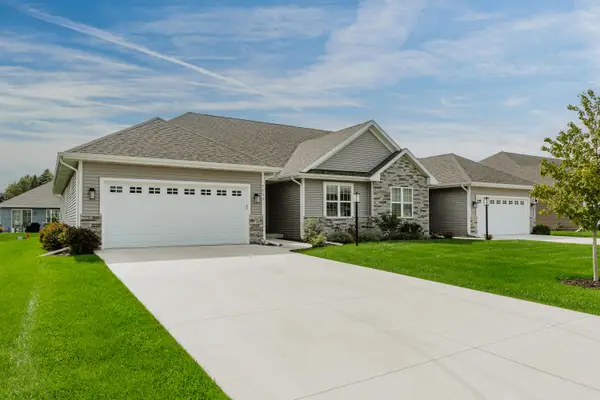 $419,900Active2 beds 2 baths1,620 sq. ft.
5235 Briarwood Cir, Caledonia, WI 53402
MLS# 1980396Listed by: THE REAL ESTATE STUDIO - New
 $269,900Active2 beds 3 baths1,393 sq. ft.
3723 Cheyenne Ct, Caledonia, WI 53404
MLS# 1980421Listed by: KELLER WILLIAMS THRIVE-CALEDONIA


Protect your home and budget from life's surprises with an Assurant Home Warranty, backed by a partner that supports you through every step of homeownership. Explore Plans.
© 2026 Better Homes and Gardens Real Estate LLC. An Anywhere Real Estate company. All rights reserved. Better Homes and Gardens® Real Estate is a registered trademark owned by Meredith Operations Corporation, licensed to Better Homes and Gardens Real Estate LLC and used with permission. Better Homes and Gardens Real Estate LLC fully supports the principles of the Fair Housing Act and the Equal Opportunity Act. Listing information is deemed reliable but is not guaranteed accurate.
Each office is independently owned and operated.
Any services or products provided by third parties are not provided by, affiliated with or related to Better Homes and Gardens Real Estate LLC, or its affiliated companies.