
5998 Lillie CIRCLE, Caledonia, WI 53402
Local realty services provided by:Better Homes and Gardens Real Estate Star Homes
Listed by: melissa marry
Office: keller williams thrive-kenosha
MLS#:1970927
Source:Metro MLS
5998 Lillie CIRCLE,Racine, WI 53402
$545,000
- 4 Beds
- 3 Baths
- 2,080 sq. ft.
- Single family
- Active
Price summary
- Price:$545,000
- Price per sq. ft.:$262.02
- Monthly HOA dues:$37.17
About this home
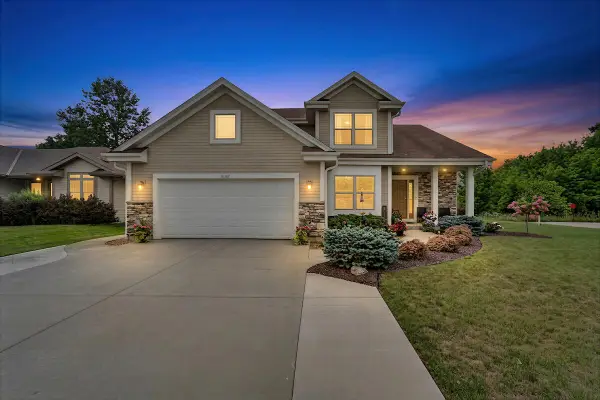
Watch the sun rise over Lake Michigan from this nearly new, move-in ready 2025 Veridian energy-efficient 2-story home in Caledonia's desirable Glen at Waters Edge subdivision. Tucked on a quiet cul-de-sac, this beautifully maintained home offers an open concept main floor with a spacious living room, den, laundry room, half bath & a stunning kitchen with abundant cabinetry & quartz countertops. Upstairs features a private primary suite with walk-in closet & full bath, plus 3 additional spacious bedrooms & full family bath. The basement offers 8-ft ceilings, stubbed for full bath & radon mitigation system. Enjoy the professionally landscaped yard, relaxing patio, 2-car attached garage with extra storage.
Contact an agent
Home facts
- Year built:2025
- Subdivision & Development:The Glen at Waters Edge
- Listing ID #:1970927
- Added:64 day(s) ago
- Updated:September 11, 2026 at 03:50 PM
Rooms and interior
- Bedrooms:4
- Total bathrooms:3
- Full bathrooms:2
- Dining Description:On Main Level
- Bathrooms Description:Master Bedroom Bath, Master Bedroom Bath: Walk-In Shower, Shower Over Tub, Stubbed For Bathroom on Lower, Tub Only
- Kitchen Description:Cooktop, Dishwasher, Disposal, Microwave, On Main Level, Oven, Range, Refrigerator
- Bedroom Description:Master Bedroom On Upper Level
- Basement Description:8'+ Ceiling, Full, Radon Mitigation System, Sump Pump
- Living area:2,080 sq. ft.
Heating and cooling
- Cooling:Central Air, Forced Air
- Heating:Forced Air, Natural Gas
Structure and exterior
- Year built:2025
- Building area:2,080 sq. ft.
- Lot area:0.37 Acres
- Lot Features:Sidewalks
- Architectural Style:Farmhouse/National Folk
- Construction Materials:Aluminum Trim, Brick/Stone, Stone, Vinyl
- Exterior Features:Patio
- Foundation Description:Poured Concrete
- Levels:2 Story
Schools
- High school:Horlick
- Elementary school:O Brown
Utilities
- Water:Municipal Water
- Sewer:Municipal Sewer
Finances and disclosures
- Price:$545,000
- Price per sq. ft.:$262.02
- Tax amount:$790 (2025)
Features and amenities
- Appliances:Dishwasher, Disposal, Microwave, Oven, Range, Refrigerator, Washer
- Laundry features:Dryer, Washer
- Amenities:Cable/Satellite Available, High Speed Internet, Water Softener
Parking
- Parking description:2 Car Garage, Garage - Attached, Garage Opener Included
- Garage spaces:2
New listings near 5998 Lillie CIRCLE
- New
 $149,900Active2 beds 1 baths884 sq. ft.
4909 Scotts Way, Caledonia, WI 53402
MLS# 1980350Listed by: HOMESTEAD REALTY, INC - New
 $211,900Active2 beds 2 baths1,115 sq. ft.
4920 Erie St, Caledonia, WI 53402
MLS# 1980118Listed by: ROYAL BROKERS LLC - New
 $357,900Active3 beds 2 baths1,412 sq. ft.
5727 Douglas Ave, Caledonia, WI 53402
MLS# 1980119Listed by: ROYAL BROKERS LLC - New
 $439,900Active4 beds 3 baths2,396 sq. ft.
2121 September Dr, Caledonia, WI 53402
MLS# 1980074Listed by: SHOREWEST REALTORS, INC. - New
 $374,900Active3 beds 2 baths1,470 sq. ft.
545 4 1/2 Mile Rd, Caledonia, WI 53402
MLS# 1979954Listed by: SUN REALTY GROUP - New
 $564,900Active4 beds 4 baths2,736 sq. ft.
10421 Prairie Crossing Dr, Caledonia, WI 53126
MLS# 1979870Listed by: KELLER WILLIAMS THRIVE-CALEDONIA - Open Sat, 12:30 to 2:30pmNew
 $280,000Active2 beds 3 baths1,731 sq. ft.
3745 Cheyenne COURT, Racine, WI 53404
MLS# 1979782Listed by: REALTY ONE GROUP BOARDWALK - Open Sat, 4 to 5:30pm
 $299,900Active3 beds 1 baths1,438 sq. ft.
3217 Indian TRAIL, Racine, WI 53402
MLS# 1979734Listed by: KELLER WILLIAMS REALTY-MILWAUKEE SOUTHWEST - New
 $539,900Active4 beds 3 baths3,059 sq. ft.
5003 Bluebird Ln, Caledonia, WI 53406
MLS# 1979678Listed by: SHOREWEST REALTORS, INC. - New
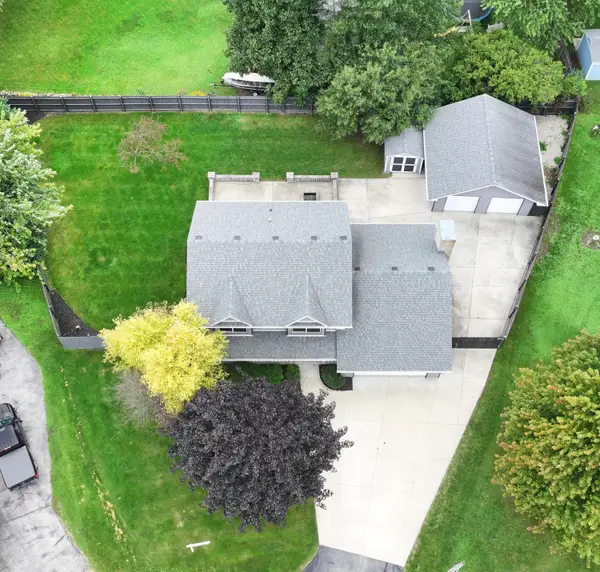 $499,900Active4 beds 3 baths2,736 sq. ft.
9140 Morgan Ct, Caledonia, WI 53126
MLS# 1979638Listed by: REMAX MARKET PLACE


Protect your home and budget from life's surprises with an Assurant Home Warranty, backed by a partner that supports you through every step of homeownership. Explore Plans.
© 2026 Better Homes and Gardens Real Estate LLC. An Anywhere Real Estate company. All rights reserved. Better Homes and Gardens® Real Estate is a registered trademark owned by Meredith Operations Corporation, licensed to Better Homes and Gardens Real Estate LLC and used with permission. Better Homes and Gardens Real Estate LLC fully supports the principles of the Fair Housing Act and the Equal Opportunity Act. Listing information is deemed reliable but is not guaranteed accurate.
Each office is independently owned and operated.
Any services or products provided by third parties are not provided by, affiliated with or related to Better Homes and Gardens Real Estate LLC, or its affiliated companies.