
110 Dexter Drive, Cambria, WI 53923
Local realty services provided by:Better Homes and Gardens Real Estate Special Properties
110 Dexter Drive,Cambria, WI 53923
$365,000
- 3 Beds
- 2 Baths
- 1,400 sq. ft.
- Single family
- Active
Listed by: erin halvorson
Office: first weber inc
MLS#:2028693
Source:WIREX Via South Central Wisconsin MLS
Price summary
- Price:$365,000
- Price per sq. ft.:$260.71
About this home
A little cosmetic facelift and elbow grease will make this newer home shine. Enjoy peaceful backyard views with frequent wildlife sightings, creating a tranquil retreat. Designed for everyday living, this thoughtfully crafted home features a spacious three-car garage, an unfinished basement with abundant storage and future potential, and a convenient mudroom/laundry entry to help keep the home organized. Looking to build equity? The lower level is ready to be finished with an additional bedroom and bathroom, adding valuable living space and long-term value. Selling AS IS AS STANDS.
Contact an agent
Home facts
- Year built:2021
- Listing ID #:2028693
- Added:109 day(s) ago
- Updated:November 09, 2026 at 03:48 PM
Rooms and interior
- Bedrooms:3
- Total bathrooms:2
- Full bathrooms:2
- Bathrooms Description:Master Bedroom Bath, Master Bedroom Bath: Full, Stubbed For Bathroom on Lower
- Kitchen Description:Dishwasher, Microwave, On Main Level, Range/Oven
- Bedroom Description:Master Bedroom On Main Level, Walk-In Closet(s)
- Basement Description:Exposed, Full, Full Size Windows, Radon Mitigation System, Walk Out/Outer Door
- Living area:1,400 sq. ft.
Heating and cooling
- Cooling:Central Air, Forced Air
- Heating:Forced Air, Natural Gas
Structure and exterior
- Year built:2021
- Building area:1,400 sq. ft.
- Lot area:0.34 Acres
- Architectural Style:Ranch
- Construction Materials:Vinyl
- Foundation Description:Poured Concrete
- Levels:1 Story
Schools
- High school:Cambria-Friesland
- Middle school:Cambria-Friesland
- Elementary school:Cambria-Friesland
Utilities
- Water:Municipal Water
- Sewer:Municipal Sewer
Finances and disclosures
- Price:$365,000
- Price per sq. ft.:$260.71
- Tax amount:$6,185 (2025)
Parking
- Parking description:3 Car Garage, Garage - Attached, Garage Opener Included
- Garage spaces:3
New listings near 110 Dexter Drive
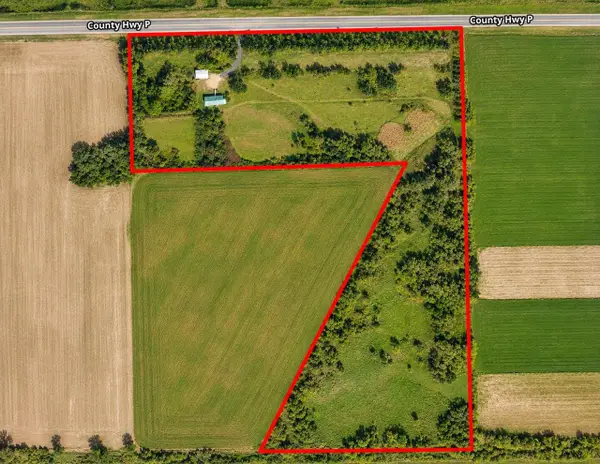 $525,000Pending3 beds 2 baths1,848 sq. ft.
W3467 County Road P, Cambria, WI 53923
MLS# 2035985Listed by: EXP REALTY, LLC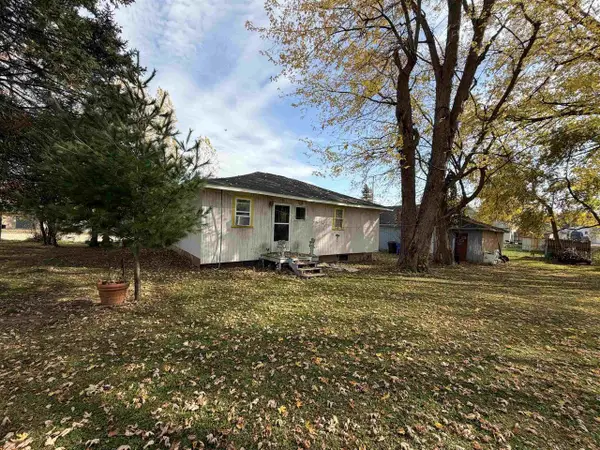 $60,000Pending2 beds 1 baths867 sq. ft.
104 Elizabeth Street, Cambria, WI 53923
MLS# 2035563Listed by: EPIQUE REALTY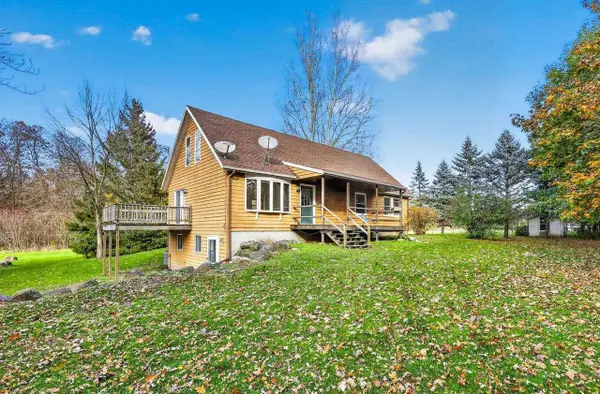 $579,000Active3 beds 2 baths2,030 sq. ft.
W1484 Schmidt Road, Cambria, WI 53923
MLS# 2035065Listed by: STARK COMPANY, REALTORS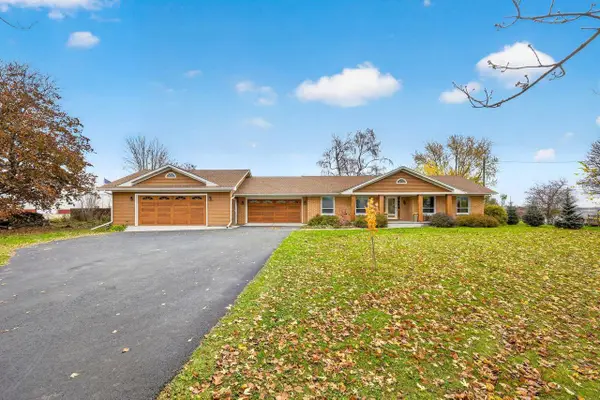 $450,000Active4 beds 2 baths2,608 sq. ft.
N7470 Highway 146, Cambria, WI 53923
MLS# 2033901Listed by: EXP REALTY, LLC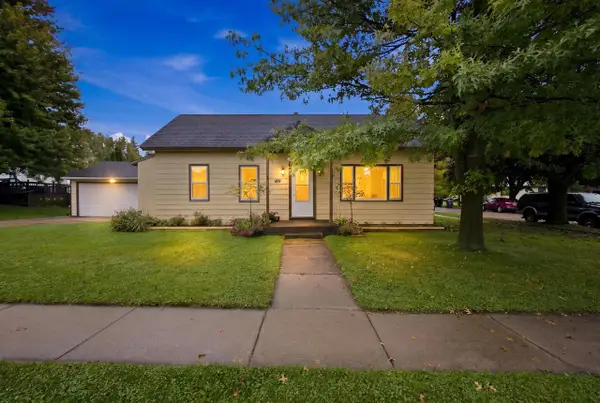 $120,000Active2 beds 1 baths860 sq. ft.
416 W Florence Street, Cambria, WI 53923
MLS# 2033701Listed by: COMPASS REAL ESTATE WISCONSIN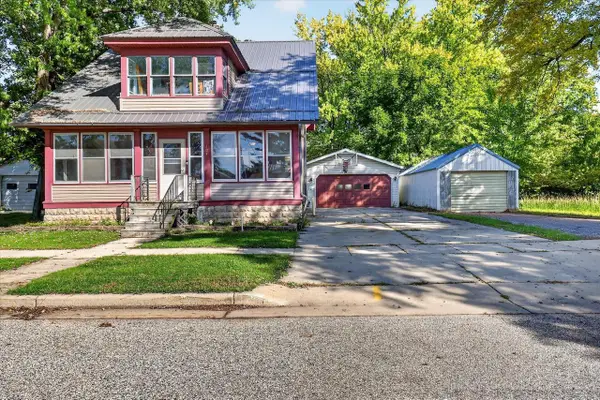 $219,900Active4 beds 1 baths1,372 sq. ft.
107 E First STREET, Cambria, WI 53923
MLS# 1982398Listed by: LANNON STONE REALTY LLC $200,000Active3 beds 1 baths1,152 sq. ft.
N7632 Larson Road, Cambria, WI 53923
MLS# 2033011Listed by: REALTY EXECUTIVES COOPER SPRANSY $389,900Active3 beds 2 baths1,769 sq. ft.
104 Langdon Court, Cambria, WI 53923
MLS# 2025062Listed by: RESTAINO & ASSOCIATES $260,000Active3 beds 1 baths1,500 sq. ft.
W3874 Vaughn Road, Cambria, WI 53923
MLS# 2023474Listed by: FIRST WEBER INC


Protect your home and budget from life's surprises with an Assurant Home Warranty, backed by a partner that supports you through every step of homeownership. Explore Plans.
© 2026 Better Homes and Gardens Real Estate LLC. An Anywhere Real Estate company. All rights reserved. Better Homes and Gardens® Real Estate is a registered trademark owned by Meredith Operations Corporation, licensed to Better Homes and Gardens Real Estate LLC and used with permission. Better Homes and Gardens Real Estate LLC fully supports the principles of the Fair Housing Act and the Equal Opportunity Act. Listing information is deemed reliable but is not guaranteed accurate.
Each office is independently owned and operated.
Any services or products provided by third parties are not provided by, affiliated with or related to Better Homes and Gardens Real Estate LLC, or its affiliated companies.