
413 Park Street, Cambridge, WI 53523
Local realty services provided by:Better Homes and Gardens Real Estate Special Properties
413 Park Street,Cambridge, WI 53523
$665,000
- 3 Beds
- 3 Baths
- 2,394 sq. ft.
- Single family
- Active
Listed by: lori jensen
Office: first weber inc
MLS#:2022562
Source:WI_WIREX_SCW
Price summary
- Price:$665,000
- Price per sq. ft.:$277.78
About this home
Immediately feel the warmth of this classic, one-owner 2-story on .86 acre lot in town! If privacy is important, you?ll love the location at end of cul-de-sac. Gorgeous HWFs & tile flooring throughout. Perfect home for indoor & outdoor gatherings be it in greatroom w/FP, screen porch/patio or in updated kitchen w/lg island & spacious dinette. Formal DR offers multiple uses such as office, playroom, etc. Beautiful view out kitchen window of manicured yard & inground pool to beat the heat, or to relax for an evening swim. Features beautiful Lake Ripley, bike trails, parks & delightful downtown. Attached 3+ tandem garage w/stairs to partially finished basement, currently used as exercise room w/Infrared sauna. Plenty of room to add additional living space; plumbed for bathroom. Added storage in detached 2+ car garage or transform to man-cave/she-shed or space for the kids. Short walk to schools & downtown. Includes generator; see docs for additional features.
Contact an agent
Home facts
- Year built:1987
- Listing ID #:2022562
- Added:100 day(s) ago
- Updated:August 14, 2026 at 02:57 PM
Rooms and interior
- Bedrooms:3
- Total bathrooms:3
- Full bathrooms:2
- Half bathrooms:1
- Dining Description:On Main Level
- Bathrooms Description:At least 1 Tub, Master Bedroom Bath, Master Bedroom Bath: Full, Master Bedroom Bath: Walk-In Shower
- Kitchen Description:Dishwasher, Microwave, On Main Level, Range/Oven, Refrigerator
- Bedroom Description:Master Bedroom On Upper Level, Walk-In Closet(s)
- Basement Description:Full, Partially Finished, Radon Mitigation System
- Living area:2,394 sq. ft.
Heating and cooling
- Cooling:Central Air, Forced Air
- Heating:Forced Air, Natural Gas
Structure and exterior
- Year built:1987
- Building area:2,394 sq. ft.
- Lot area:0.86 Acres
- Architectural Style:Cape Cod
- Construction Materials:Brick, Vinyl
- Exterior Features:Fenced Yard, Patio, Screened porch
- Foundation Description:Poured Concrete
- Levels:1.5 Story
Schools
- High school:Cambridge
- Middle school:Nikolay
- Elementary school:Cambridge
Utilities
- Water:Municipal Water
- Sewer:Municipal Sewer
Finances and disclosures
- Price:$665,000
- Price per sq. ft.:$277.78
- Tax amount:$7,173 (2025)
Features and amenities
- Laundry features:Dryer, Washer
- Amenities:Cable/Satellite Available, High Speed Internet
- Pool features:Inground Pool, Sauna
Parking
- Parking description:Additional Garage(s), Garage - Attached, Garage - Basement Access, Garage - Detached
- Garage spaces:4
New listings near 413 Park Street
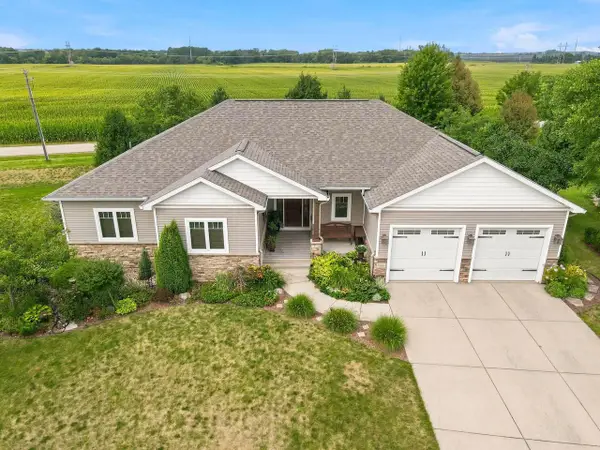 $599,900Pending4 beds 3 baths3,698 sq. ft.
818 Bluebird Pass, Cambridge, WI 53523
MLS# 2030262Listed by: FIRST WEBER INC- New
 $429,900Active0.54 Acres
N 4179 Woodcrest Lane, Cambridge, WI 53523
MLS# 2029610Listed by: WINTERBERRY REALTY, LLC.  $225,000Pending2 beds 1 baths900 sq. ft.
N4532 E Shore Place ROAD, Cambridge, WI 53523
MLS# 1974540Listed by: CENTURY 21 CIRCLE-WESTCHESTER $529,900Pending4 beds 4 baths3,377 sq. ft.
206 Canterbury COURT, Cambridge, WI 53523
MLS# 1974384Listed by: THE WISCONSIN REAL ESTATE GROUP $259,000Active2 beds 2 baths1,184 sq. ft.
105 Waverly Drive, Cambridge, WI 53523
MLS# 2029351Listed by: FIRST WEBER INC $540,000Active4 beds 3 baths2,514 sq. ft.
716 Kenseth Way, Cambridge, WI 53523
MLS# 2029339Listed by: JSM, REALTORS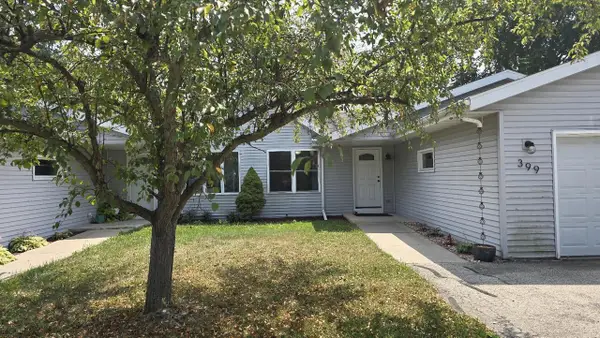 $349,900Active2 beds 3 baths1,814 sq. ft.
399 W Madison STREET, Cambridge, WI 53523
MLS# 1972624Listed by: CUSTOM FIT REALTY, LLC $350,000Active4 beds 2 baths1,950 sq. ft.
3613 County O Road, Cambridge, WI 53523
MLS# 2028433Listed by: BADGER REALTY TEAM $798,900Active3 beds 2 baths2,489 sq. ft.
W8794 Goldenrod Trail, Cambridge, WI 53523
MLS# 2028428Listed by: BUILD REALTY NETWORK, LLC $962,000Active5 beds 3 baths2,882 sq. ft.
W8778 Blue Violet Court, Cambridge, WI 53523
MLS# 2027943Listed by: KELLER WILLIAMS REALTY


Protect your home and budget from life's surprises with an Assurant Home Warranty, backed by a partner that supports you through every step of homeownership. Explore Plans.
© 2026 Better Homes and Gardens Real Estate LLC. An Anywhere Real Estate company. All rights reserved. Better Homes and Gardens® Real Estate is a registered trademark owned by Meredith Operations Corporation, licensed to Better Homes and Gardens Real Estate LLC and used with permission. Better Homes and Gardens Real Estate LLC fully supports the principles of the Fair Housing Act and the Equal Opportunity Act. Listing information is deemed reliable but is not guaranteed accurate.
Each office is independently owned and operated.
Any services or products provided by third parties are not provided by, affiliated with or related to Better Homes and Gardens Real Estate LLC, or its affiliated companies.