
1104 W Main Street, Cameron, WI 54822
Local realty services provided by:Better Homes and Gardens Real Estate Star Homes
Listed by: max nelson
Office: real estate solutions
MLS#:1606136
Source:Metro MLS
1104 W Main Street,Cameron, WI 54822
$279,000
- 3 Beds
- 2 Baths
- 1,407 sq. ft.
- Single family
- Active
Price summary
- Price:$279,000
- Price per sq. ft.:$198.29
About this home
If you?ve been looking for an older home with a more modern feel, start with the kitchen at 1104 W Main. This home has been pre-inspected. Exposed brick, wood beams, dark cabinetry and wood countertops give this Cameron home a look that stands out. Counter seating connects the kitchen with the dining space, keeping the main level open for everyday use and entertaining. Upstairs, the bathroom features a freestanding soaking tub against a green tile accent wall. Three bedrooms and two bathrooms provide flexibility, while two enclosed porches offer additional places to sit or unwind. Outside, enjoy a fenced yard and a finished detached garage with room for parking, storage or workshop space. Take a look through the photos, then schedule a showing to see how the space works for you.
Contact an agent
Home facts
- Year built:1900
- Listing ID #:1606136
- Added:3 day(s) ago
- Updated:October 30, 2026 at 05:41 PM
Rooms and interior
- Bedrooms:3
- Total bathrooms:2
- Full bathrooms:1
- Kitchen Description:Dishwasher, Microwave, On Main Level, Range/Oven, Refrigerator
- Bedroom Description:Master Bedroom On Main Level
- Basement Description:Partial
- Living area:1,407 sq. ft.
Heating and cooling
- Cooling:Central Air, Forced Air
- Heating:Forced Air, Natural Gas
Structure and exterior
- Year built:1900
- Building area:1,407 sq. ft.
- Lot area:0.2 Acres
- Construction Materials:Vinyl, Wood
- Exterior Features:Fenced Yard
- Foundation Description:Stone
Utilities
- Water:Municipal Water
- Sewer:Municipal Sewer
Finances and disclosures
- Price:$279,000
- Price per sq. ft.:$198.29
- Tax amount:$1,607 (2025)
Features and amenities
- Appliances:Dishwasher, Microwave, Refrigerator, Washer
- Laundry features:Dryer, Washer
- Amenities:Circuit Breakers
Parking
- Parking description:2 Car Garage, Garage - Detached
- Garage spaces:2
New listings near 1104 W Main Street
 $34,900Active0.25 Acres
1006 Ludlow Avenue, Cameron, WI 54822
MLS# 1606317Listed by: REAL ESTATE SOLUTIONS- New
 $34,900Active0.18 Acres
609 W Main Street, Cameron, WI 54822
MLS# 7161286Listed by: REAL ESTATE SOLUTIONS 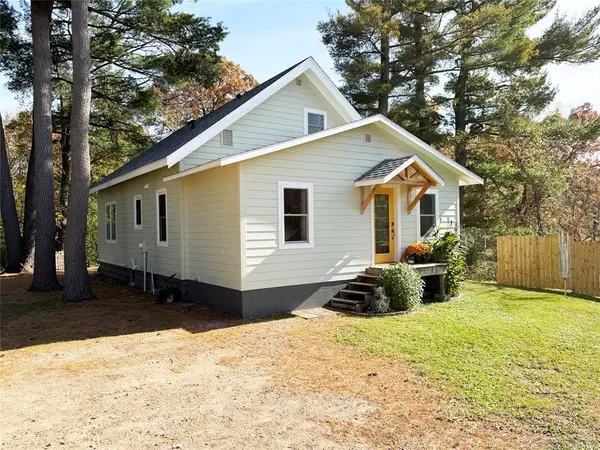 $245,000Active3 beds 2 baths2,112 sq. ft.
1320 W Poplar Avenue, Cameron, WI 54822
MLS# 1606084Listed by: REAL ESTATE SOLUTIONS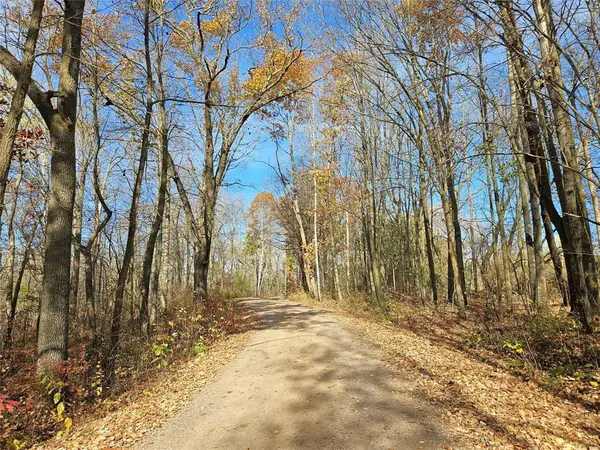 $299,000Active49 Acres
000 16th Avenue, Cameron, WI 54822
MLS# 1606114Listed by: CB BRENIZER/RICE LAKE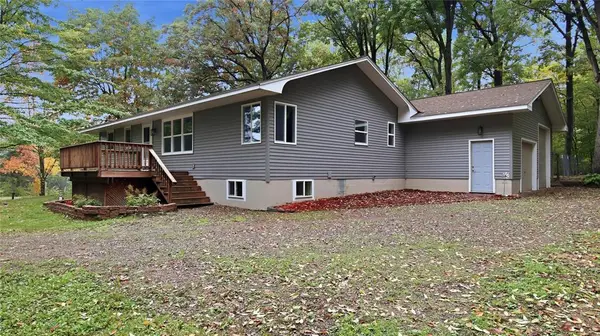 $349,900Active3 beds 3 baths1,730 sq. ft.
1593 County Highway SS, Cameron, WI 54822
MLS# 1605688Listed by: CB BRENIZER/EAU CLAIRE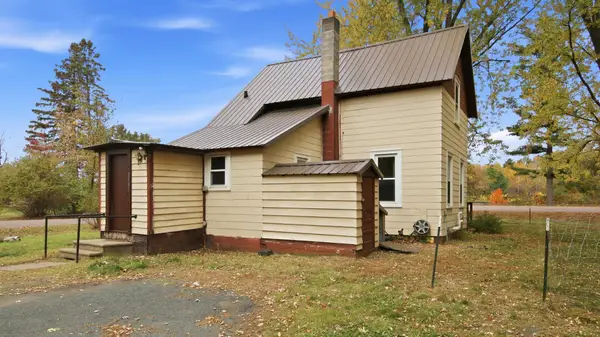 $135,000Active2 beds 1 baths975 sq. ft.
1397 19 1/2 Street, Cameron, WI 54822
MLS# 7160088Listed by: WESTCONSIN REALTY LLC $339,900Active3 beds 2 baths2,036 sq. ft.
298 Thompson Terrace Drive, Cameron, WI 54822
MLS# 1605423Listed by: KELLER WILLIAMS REALTY DIVERSIFIED CHETEK $229,900Pending3 beds 2 baths1,650 sq. ft.
304 Wisconsin Avenue, Cameron, WI 54822
MLS# 1605428Listed by: ASSOCIATED REALTY LLC $374,000Active4 beds 3 baths3,664 sq. ft.
324 Rudolph Road, Cameron, WI 54822
MLS# 1605550Listed by: QUORUM ENTERPRISES INC


Protect your home and budget from life's surprises with an Assurant Home Warranty, backed by a partner that supports you through every step of homeownership. Explore Plans.
© 2026 Better Homes and Gardens Real Estate LLC. An Anywhere Real Estate company. All rights reserved. Better Homes and Gardens® Real Estate is a registered trademark owned by Meredith Operations Corporation, licensed to Better Homes and Gardens Real Estate LLC and used with permission. Better Homes and Gardens Real Estate LLC fully supports the principles of the Fair Housing Act and the Equal Opportunity Act. Listing information is deemed reliable but is not guaranteed accurate.
Each office is independently owned and operated.
Any services or products provided by third parties are not provided by, affiliated with or related to Better Homes and Gardens Real Estate LLC, or its affiliated companies.