
N3054 Circle DRIVE, Cascade, WI 53011
Local realty services provided by:Better Homes and Gardens Real Estate Star Homes
Listed by: ann hickmann
Office: realty 360, inc
MLS#:1971338
Source:Metro MLS
N3054 Circle DRIVE,Cascade, WI 53011
$329,500
- 3 Beds
- 2 Baths
- 1,437 sq. ft.
- Single family
- Active
Price summary
- Price:$329,500
- Price per sq. ft.:$229.3
About this home
PRICE REDUCED + BIG BUYER INCENTIVES! Enjoy Lake Ellen living w/ deeded access just a short walk away! This 3BR, 2 bath home offers plenty of room to relax, including a HUGE sunroom, enclosed porch, and a lower level with 2nd bathroom. Great yard space and Oversized 2+ car detached garage. Swim, fish, boat, entertain & enjoy beautiful Lake Ellen. Nestled on a wooded cul-de-sac, this property has that vacation-at-home feeling all year long. This house comes with a REDUCED RATE as low as 5.75 (APR 6.552) as of 09/14/2026 through List & Lock(tm). This is a seller paid rate-buydown that reduces the buyer's interest rate and monthly payment. Terms apply, see disclosures for more information. FREE BOAT SLIP at Harbor Lights Resort for the 2027 season! *Some photos have been digitally altered.
Contact an agent
Home facts
- Year built:1940
- Listing ID #:1971338
- Added:65 day(s) ago
- Updated:September 15, 2026 at 04:04 AM
Rooms and interior
- Bedrooms:3
- Total bathrooms:2
- Full bathrooms:2
- Dining Description:On Main Level
- Bathrooms Description:Shower Over Tub, Shower Stall, Shower on Lower, Tub Only
- Kitchen Description:Disposal, On Main Level, Range, Refrigerator
- Bedroom Description:Master Bedroom On Upper Level
- Basement Description:Full
- Living area:1,437 sq. ft.
Heating and cooling
- Cooling:Central Air, Forced Air
- Heating:Forced Air, Natural Gas, Wood/Coal
Structure and exterior
- Year built:1940
- Building area:1,437 sq. ft.
- Lot area:0.42 Acres
- Lot Features:Wooded
- Architectural Style:Cape Cod
- Construction Materials:Aluminum, Aluminum/Steel
- Exterior Features:Patio
- Foundation Description:Block
- Levels:1.5 Story
Schools
- High school:Plymouth
Utilities
- Water:Well
- Sewer:Municipal Sewer
Finances and disclosures
- Price:$329,500
- Price per sq. ft.:$229.3
- Tax amount:$2,550 (2025)
Features and amenities
- Appliances:Disposal, Range, Refrigerator, Washer
- Laundry features:Dryer, Washer
- Amenities:Water Softener
Parking
- Parking description:2 Car Garage, Garage - Detached, Garage Opener Included
- Garage spaces:2
New listings near N3054 Circle DRIVE
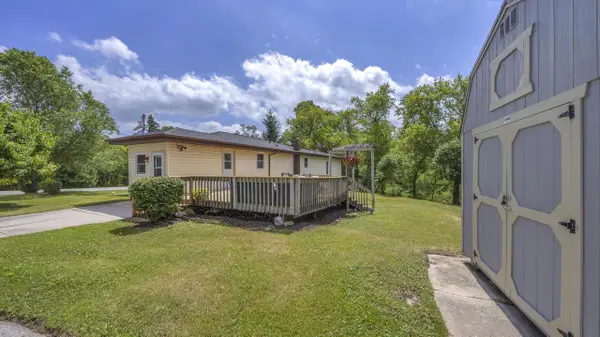 $339,900Active3 beds 2 baths2,234 sq. ft.
200 Lake STREET, Cascade, WI 53011
MLS# 1978772Listed by: KELLER WILLIAMS EMPOWER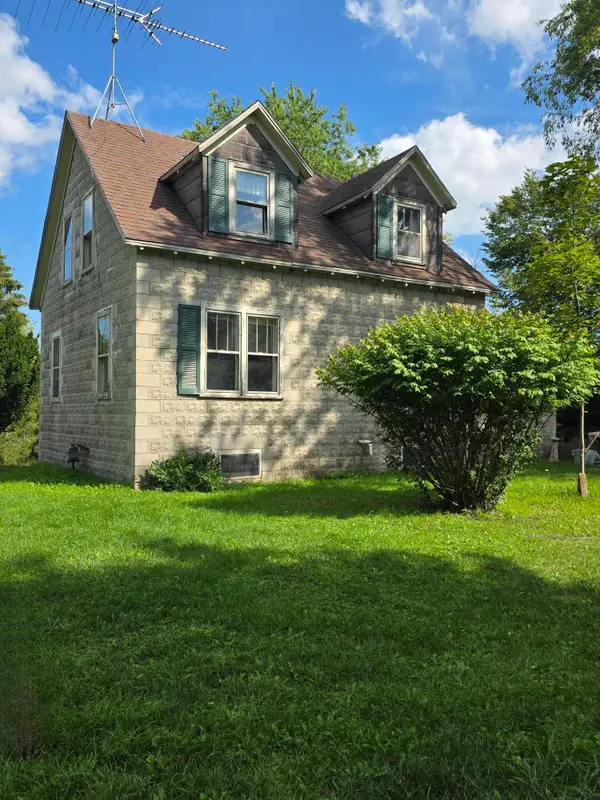 $200,000Pending3 beds 1 baths1,000 sq. ft.
101 Lake St, Cascade, WI 53011
MLS# 1977764Listed by: COLDWELL BANKER REALTY $350,000Pending3 beds 2 baths1,736 sq. ft.
W7034 Parnell ROAD, Cascade, WI 53011
MLS# 1977487Listed by: TGH REALTY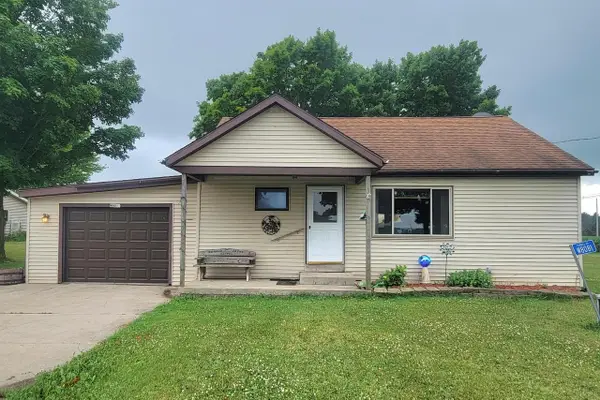 $315,000Active3 beds 1 baths1,347 sq. ft.
W8081 Parnell ROAD, Cascade, WI 53011
MLS# 1976809Listed by: SHOREWEST REALTORS, INC.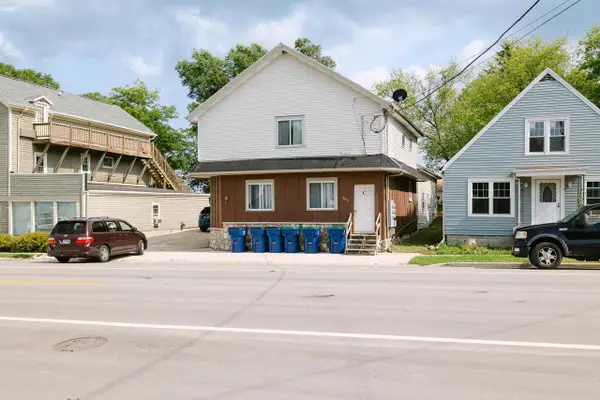 $325,000Active-- beds -- baths2,464 sq. ft.
307 Madison AVENUE #A, B, C, Cascade, WI 53011
MLS# 1975561Listed by: PLEASANT VIEW REALTY, LLC $215,000Pending4 beds 1 baths1,940 sq. ft.
308 FRANCIS AVENUE, Cascade, WI 53011
MLS# 50328817Listed by: KELLER WILLIAMS ENVISION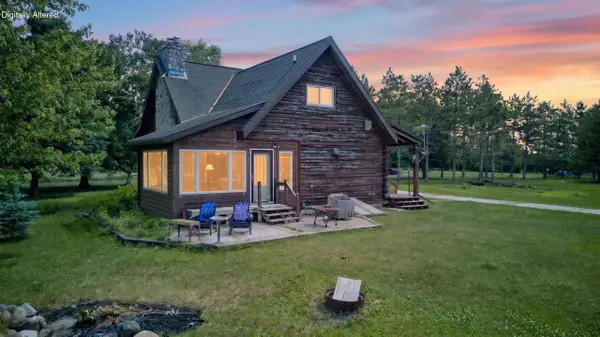 $650,000Active4 beds 3 baths2,300 sq. ft.
101 North AVENUE, Cascade, WI 53011
MLS# 1966509Listed by: SHOREWEST REALTORS, INC.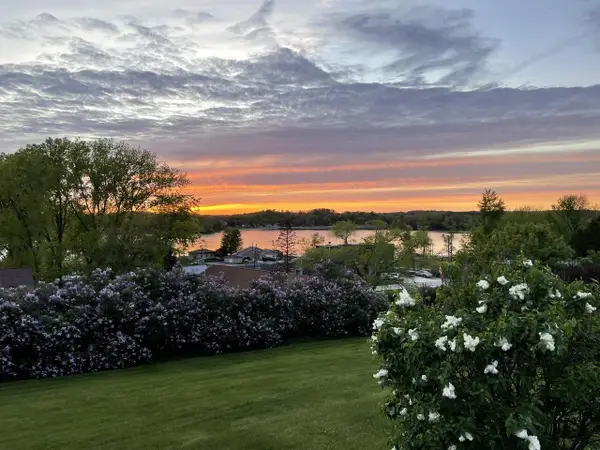 $339,000Pending2 beds 1 baths1,190 sq. ft.
N3910 Pleasant View AVENUE, Cascade, WI 53011
MLS# 1965977Listed by: SHOREWEST REALTORS, INC.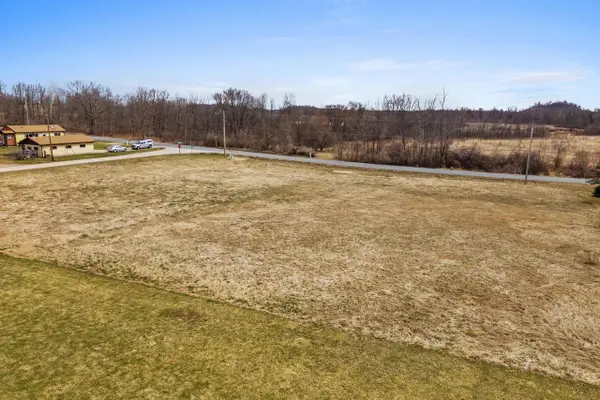 $50,000Active0.62 Acres
Lt2 DIVISION ROAD, Cascade, WI 53011
MLS# 1956300Listed by: PLEASANT VIEW REALTY, LLC


Protect your home and budget from life's surprises with an Assurant Home Warranty, backed by a partner that supports you through every step of homeownership. Explore Plans.
© 2026 Better Homes and Gardens Real Estate LLC. An Anywhere Real Estate company. All rights reserved. Better Homes and Gardens® Real Estate is a registered trademark owned by Meredith Operations Corporation, licensed to Better Homes and Gardens Real Estate LLC and used with permission. Better Homes and Gardens Real Estate LLC fully supports the principles of the Fair Housing Act and the Equal Opportunity Act. Listing information is deemed reliable but is not guaranteed accurate.
Each office is independently owned and operated.
Any services or products provided by third parties are not provided by, affiliated with or related to Better Homes and Gardens Real Estate LLC, or its affiliated companies.