
187 Katie LANE, Cashton, WI 54619
Local realty services provided by:Better Homes and Gardens Real Estate Star Homes
Listed by: diane simonson
Office: simonson real estate & auction
MLS#:1969409
Source:Metro MLS
187 Katie LANE,Cashton, WI 54619
$330,000
- 4 Beds
- 3 Baths
- - sq. ft.
- Single family
- Sold
Sorry, we are unable to map this address
Price summary
- Price:$330,000
About this home
Charming Cape Cod style home with a modern-day floorplan! This 4 bdrm, 2.5 bath home has all the necessities are on the main level including a spacious master with walk-in closet, & bath. The open concept kitchen and dining flow nicely into the living room. Beautiful open staircase takes you up to the shared landing for the two spare bdrms & full bath. Basement is partially finished with an additional bdrm and family room. The basement has 9' ceilings, ample storage space and is also stubbed for another full bath. 26'x32' 2.5-car dream garage w/full staircase to the loft. Relax on the covered porch while enjoying the large, corner lot with mature trees. Updates in the last two years: fence, kitchen countertop, SS dishwasher, wooden steps, storm door, garage door, gutters, paint and carpet
Contact an agent
Home facts
- Year built:2001
- Listing ID #:1969409
- Added:102 day(s) ago
- Updated:October 09, 2026 at 08:00 AM
Rooms and interior
- Bedrooms:4
- Total bathrooms:3
- Full bathrooms:2
- Flooring:Wood Floors
- Dining Description:On Main Level
- Bathrooms Description:Master Bedroom Bath: Tub/Shower Combo, Stubbed For Bathroom on Lower, Tub Only
- Kitchen Description:Dishwasher, Disposal, Microwave, On Main Level, Range, Refrigerator
- Bedroom Description:Master Bedroom On Main Level, Walk-In Closet(s)
- Basement Description:8'+ Ceiling, Full, Full Size Windows, Partially Finished, Sump Pump
Heating and cooling
- Cooling:Central Air, Forced Air
- Heating:Forced Air, Natural Gas
Structure and exterior
- Year built:2001
- Architectural Style:Cape Cod
- Construction Materials:Vinyl
- Exterior Features:Deck, Patio
- Foundation Description:Block
- Levels:1.5 Story
Schools
- High school:Cashton
- Elementary school:Cashton
Utilities
- Water:Municipal Water
- Sewer:Municipal Sewer
Finances and disclosures
- Price:$330,000
- Tax amount:$5,488 (2025)
Features and amenities
- Appliances:Dishwasher, Disposal, Microwave, Range, Refrigerator, Washer
- Laundry features:Dryer, Washer
- Amenities:High Speed Internet
Parking
- Parking description:1 Space, 2 Car Garage, Garage - Detached, Garage Opener Included
- Garage spaces:2
New listings near 187 Katie LANE
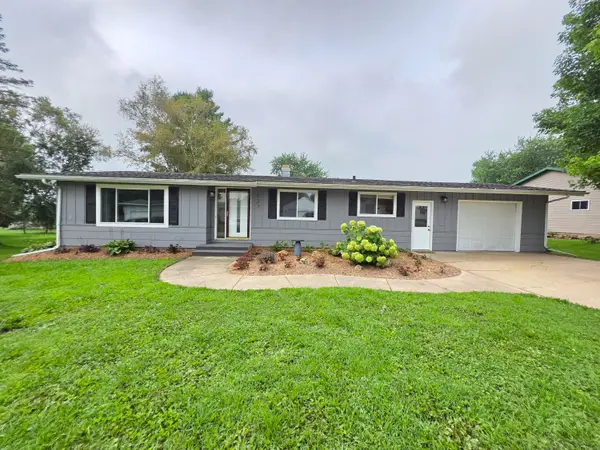 $229,900Active2 beds 2 baths1,104 sq. ft.
523 Schneider St, Cashton, WI 54619
MLS# 1976323Listed by: SIMONSON REAL ESTATE & AUCTION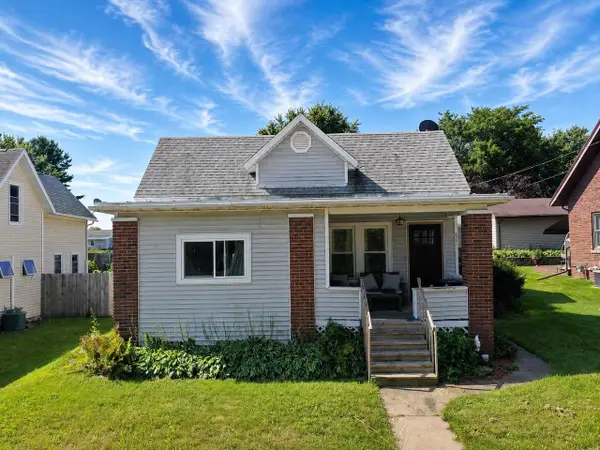 $220,000Active3 beds 1 baths1,200 sq. ft.
427 South STREET, Cashton, WI 54619
MLS# 1975538Listed by: NEXTHOME PRIME REAL ESTATE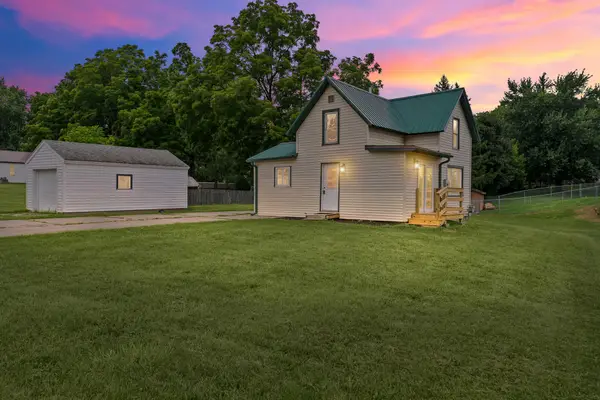 $184,900Active2 beds 1 baths900 sq. ft.
420 South St, Cashton, WI 54619
MLS# 1975020Listed by: RPI REALTY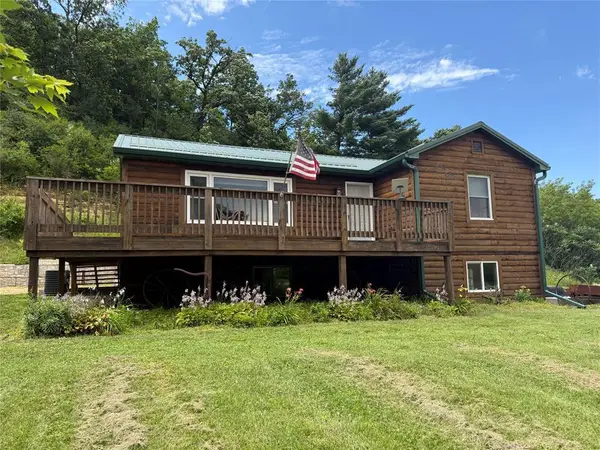 $415,000Active4 beds 3 baths2,739 sq. ft.
199 State Highway 27, Cashton, WI 54619
MLS# 1603444Listed by: HANSEN REAL ESTATE GROUP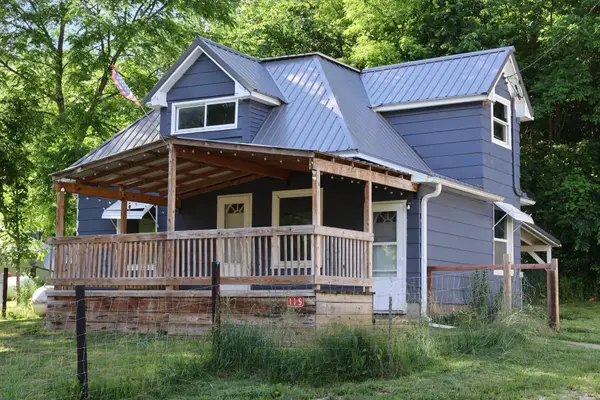 $139,900Pending4 beds 1 baths1,488 sq. ft.
115 4th Avenue, Cashton, WI 54619
MLS# 7110755Listed by: CENTURY 21 AFFILIATED*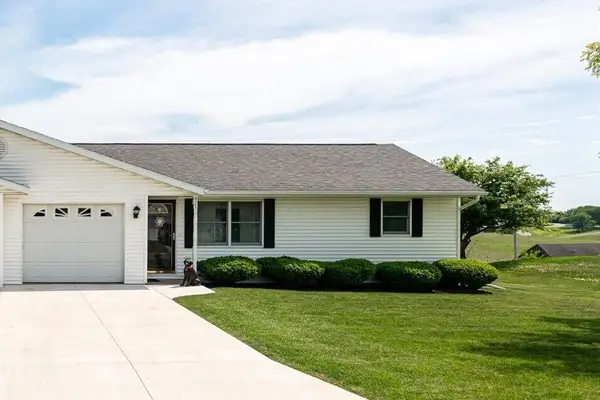 $229,900Pending2 beds 1 baths922 sq. ft.
917 Rose STREET, Cashton, WI 54619
MLS# 1967862Listed by: NEW DIRECTIONS REAL ESTATE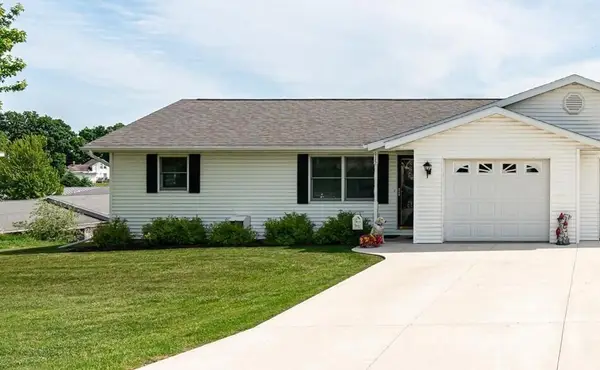 $269,900Pending2 beds 2 baths1,573 sq. ft.
915 Rose STREET, Cashton, WI 54619
MLS# 1967858Listed by: NEW DIRECTIONS REAL ESTATE $155,000Pending4 beds 2 baths1,328 sq. ft.
521 Albion Street, Cashton, WI 54619
MLS# 1602038Listed by: CB RIVER VALLEY REALTY/BRF $1,150,000Active1 beds -- baths1,030 sq. ft.
27526 County Highway X, Cashton, WI 54619
MLS# 2023867Listed by: VIP REALTY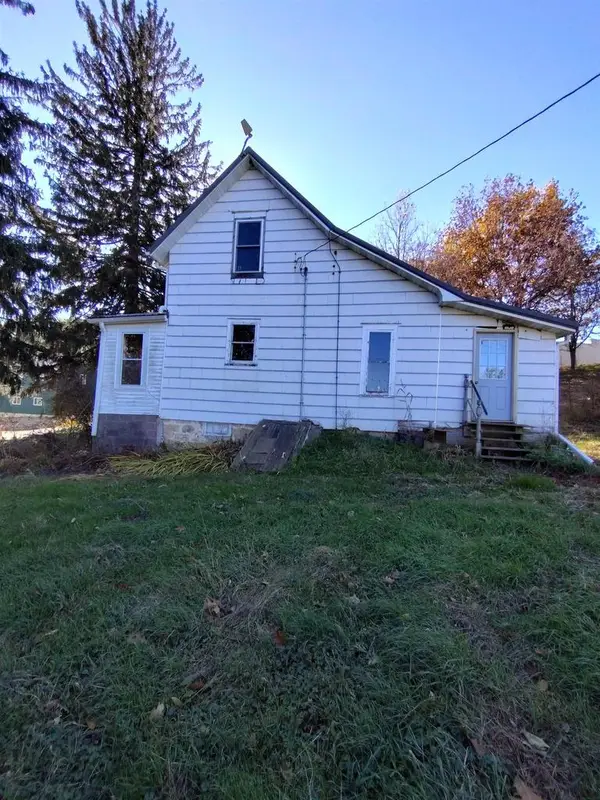 $189,999Active2 beds 1 baths1,328 sq. ft.
27891 County Highway X, Cashton, WI 54619
MLS# 2013485Listed by: OPEN KEY REALTY


Protect your home and budget from life's surprises with an Assurant Home Warranty, backed by a partner that supports you through every step of homeownership. Explore Plans.
© 2026 Better Homes and Gardens Real Estate LLC. An Anywhere Real Estate company. All rights reserved. Better Homes and Gardens® Real Estate is a registered trademark owned by Meredith Operations Corporation, licensed to Better Homes and Gardens Real Estate LLC and used with permission. Better Homes and Gardens Real Estate LLC fully supports the principles of the Fair Housing Act and the Equal Opportunity Act. Listing information is deemed reliable but is not guaranteed accurate.
Each office is independently owned and operated.
Any services or products provided by third parties are not provided by, affiliated with or related to Better Homes and Gardens Real Estate LLC, or its affiliated companies.