
516 Albion St, Cashton, WI 54619
Local realty services provided by:Better Homes and Gardens Real Estate Power Realty
516 Albion St,Cashton, WI 54619
$210,000
- 3 Beds
- 2 Baths
- 1,348 sq. ft.
- Single family
- Active
Listed by: barb hardie
Office: assist-2-sell homes for you realty
MLS#:1962892
Source:WI_METROMLS
Price summary
- Price:$210,000
- Price per sq. ft.:$155.79
About this home
Totally UPDATED 3 bedroom, 2 bath home on a nice quiet street in Cashton. Exterior is aluminum siding, Enter to a foyer with bench storage into a totally remodeled kitchen, living room and dining and full bath on the main level. Main floor bedroom and Upper level has a bedroom and walk thru to another room that could be used as a bedroom or playroom. Lower level has a bedroom with egress window and a full bath. Laundry is also located on that level. Badger Basement Systems is installing a sump pump on May 20th. All yard work in the back yard is being redone. Front and back decks and a garden shed in the back. MOVE IN READY
Contact an agent
Home facts
- Year built:1940
- Listing ID #:1962892
- Added:9 day(s) ago
- Updated:May 26, 2026 at 02:44 PM
Rooms and interior
- Bedrooms:3
- Total bathrooms:2
- Full bathrooms:2
- Rooms Total:7
- Basement Description:8+ Ceiling, Full, Full Size Windows, Partially Finished, Shower, Stone, Sump Pump
- Living area:1,348 sq. ft.
Heating and cooling
- Cooling:Central Air
- Heating:Forced Air, Natural Gas
- Central air:Yes
Structure and exterior
- Year built:1940
- Building area:1,348 sq. ft.
- Lot area:0.13 Acres
- Lot Features:Sidewalk
- Architectural Style:Bungalow
- Levels:15 Story
Schools
- High school:Cashton
- Elementary school:Cashton
Utilities
- Sewer:Municipal Sewer
Finances and disclosures
- Price:$210,000
- Price per sq. ft.:$155.79
- Tax amount:$2,048 (2025)
Features and amenities
- Appliances:Dishwasher, Dryer, Oven, Range, Refrigerator, Washer
Parking
- Parking description:Paved
- Garage:Yes
- Garage spaces:1
New listings near 516 Albion St
- New
 $1,150,000Active1 beds 1 baths1,030 sq. ft.
27526 County Highway X, Cashton, WI 54619
MLS# 2023867Listed by: VIP REALTY  $529,900Pending3 beds 3 baths2,800 sq. ft.
186 Katie LANE, Cashton, WI 54619
MLS# 1955748Listed by: SIMONSON REAL ESTATE & AUCTION $349,900Pending4 beds 1 baths1,580 sq. ft.
9459 Marigold AVENUE, Cashton, WI 54619
MLS# 1955404Listed by: SHANE PETERSON REALTY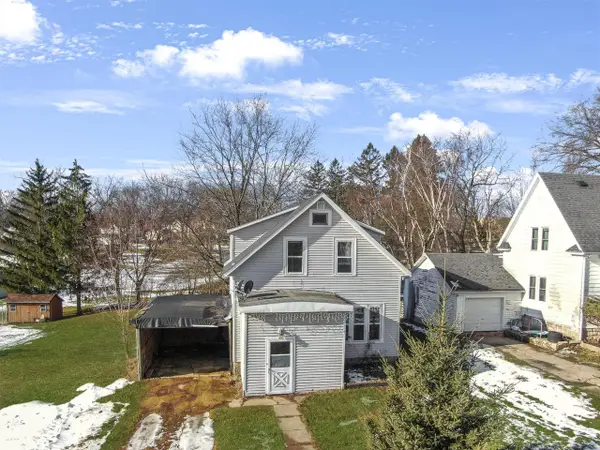 $130,000Pending3 beds 1 baths2,057 sq. ft.
809 Ontario AVENUE, Cashton, WI 54619
MLS# 1947335Listed by: NEXTHOME PRIME REAL ESTATE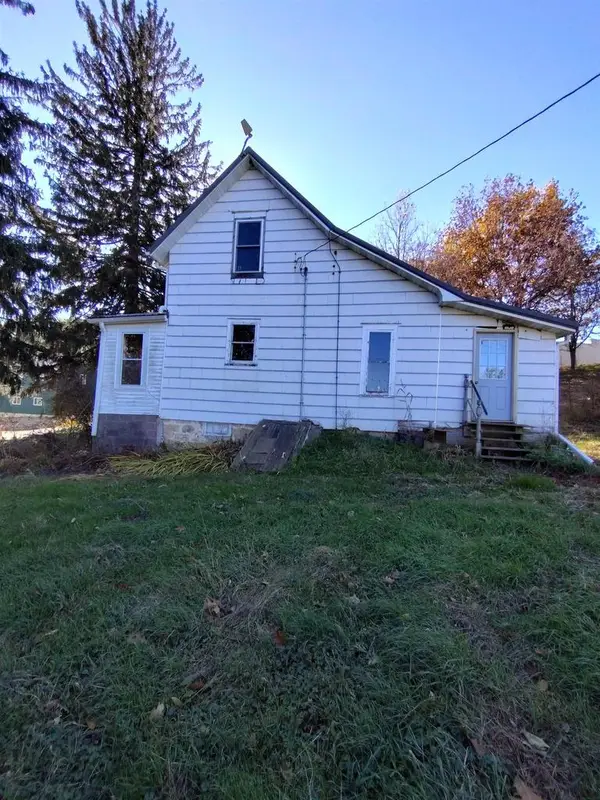 $200,000Active2 beds 1 baths1,328 sq. ft.
27891 County Highway X, Cashton, WI 54619
MLS# 2013485Listed by: OPEN KEY REALTY


Protect your home and budget from life's surprises with an Assurant Home Warranty, backed by a partner that supports you through every step of homeownership. Explore Plans.
© 2026 Better Homes and Gardens Real Estate LLC. An Anywhere Real Estate company. All rights reserved. Better Homes and Gardens® Real Estate is a registered trademark owned by Meredith Operations Corporation, licensed to Better Homes and Gardens Real Estate LLC and used with permission. Better Homes and Gardens Real Estate LLC fully supports the principles of the Fair Housing Act and the Equal Opportunity Act. Listing information is deemed reliable but is not guaranteed accurate.
Each office is independently owned and operated.
Any services or products provided by third parties are not provided by, affiliated with or related to Better Homes and Gardens Real Estate LLC, or its affiliated companies.