
11149 Woodland Heights, Cassville, WI 53806
Local realty services provided by:Better Homes and Gardens Real Estate Special Properties
Listed by: renee winkler
Office: platteville realty llc.
MLS#:2028453
Source:Metro MLS
11149 Woodland Heights,Cassville, WI 53806
$349,900
- 3 Beds
- 2 Baths
- 2,310 sq. ft.
- Single family
- Active
Price summary
- Price:$349,900
- Price per sq. ft.:$151.47
About this home
This lovely ranch home is situated on 2.86 acres just outside of Cassville. It has an attached garage, large living area, a good sized kitchen and dining area, 3 bedrooms, an office/den with a closet, most recently used as a non conforming bedroom, and 2 baths. Enter into the front door and you'll find the kitchen and dining area and a sunny living area and step out to a covered deck, overlooking a huge yard. Down the hall are a large primary bedroom, a second bedroom and the bath. Downstairs, you'll find another bedroom, a second non-conforming bedroom, or office space, a large rec room with a fireplace, the laundry area and great storage, with a walkout lower level. There is a large 26x30 foot shed/garage that will easily fit all your toys- RV, boats, motorcycles plus a 14x20 lawn shed at the back of the lot. It's a quick drive to the river for lazy days of relaxing.
Contact an agent
Home facts
- Year built:1975
- Subdivision & Development:Woodland Heights
- Listing ID #:2028453
- Added:90 day(s) ago
- Updated:October 23, 2026 at 04:30 PM
Rooms and interior
- Bedrooms:3
- Total bathrooms:2
- Full bathrooms:2
- Bathrooms Description:At least 1 Tub, No Master Bedroom Bath
- Kitchen Description:On Main Level, Range/Oven, Refrigerator
- Bedroom Description:Master Bedroom On Main Level
- Basement Description:Exposed, Finished, Full, Full Size Windows, Walk Out/Outer Door
- Living area:2,310 sq. ft.
Heating and cooling
- Cooling:Central Air, Forced Air
- Heating:Forced Air, Oil
Structure and exterior
- Year built:1975
- Building area:2,310 sq. ft.
- Lot area:2.86 Acres
- Architectural Style:Ranch
- Construction Materials:Vinyl
- Exterior Features:Deck
- Foundation Description:Poured Concrete
- Levels:1 Story
Schools
- High school:Cassville
- Middle school:Cassville
- Elementary school:Cassville
Utilities
- Water:Well
- Sewer:Private Septic System
Finances and disclosures
- Price:$349,900
- Price per sq. ft.:$151.47
- Tax amount:$2,264 (2025)
Features and amenities
- Appliances:Refrigerator, Washer
- Laundry features:Dryer, Washer
Parking
- Parking description:2 Car Garage, 4 Car Garage, Garage - Attached, Garage - Detached
- Garage spaces:6
New listings near 11149 Woodland Heights
- New
 $149,000Active4.84 Acres
4991 Starlight Lane, Cassville, WI 53806
MLS# 2035169Listed by: BLACKDEER INVESTMENT GROUP - New
 $149,000Active5.33 Acres
4997 Starlight Lane, Cassville, WI 53806
MLS# 2035171Listed by: BLACKDEER INVESTMENT GROUP - New
 $995,500Active3 beds 3 baths3,540 sq. ft.
6260 Brewery Hollow Road, Cassville, WI 53806
MLS# 2034957Listed by: PLATTEVILLE REALTY LLC 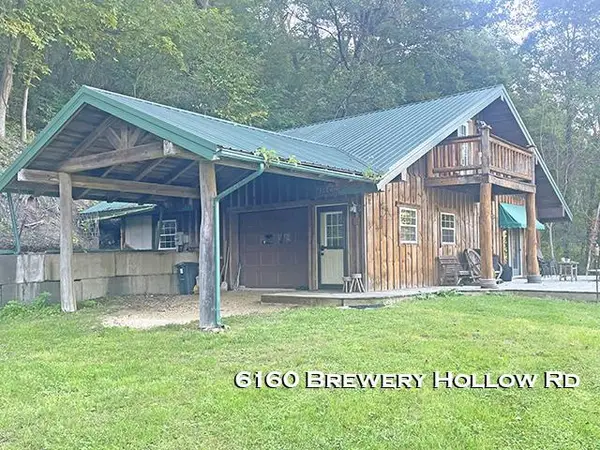 $395,000Active2 beds 1 baths1,517 sq. ft.
6160 Brewery Hollow Road, Cassville, WI 53806
MLS# 2033717Listed by: PLATTEVILLE REALTY LLC $205,000Active2 beds 2 baths1,080 sq. ft.
214 E Bluff Street, Cassville, WI 53806
MLS# 2033845Listed by: LPT REALTY $145,000Active0.81 Acres
5149 Shamrock Lane, Cassville, WI 53806
MLS# 2033843Listed by: LPT REALTY $125,000Active3 beds 2 baths1,200 sq. ft.
406 E Amelia Street, Cassville, WI 53806
MLS# 2033458Listed by: RE/MAX GOLD $109,900Active3 beds 2 baths1,308 sq. ft.
610 E Dewey Street, Cassville, WI 53806
MLS# 2031887Listed by: JON MILES REAL ESTATE $238,500Active4 beds 3 baths2,730 sq. ft.
112 W Bluff Street, Cassville, WI 53806
MLS# 2031222Listed by: JON MILES REAL ESTATE $69,900Active3.22 Acres
5016 Starlight Lane, Cassville, WI 53806
MLS# 2031055Listed by: WHITETAIL PROPERTIES REAL ESTATE LLC


Protect your home and budget from life's surprises with an Assurant Home Warranty, backed by a partner that supports you through every step of homeownership. Explore Plans.
© 2026 Better Homes and Gardens Real Estate LLC. An Anywhere Real Estate company. All rights reserved. Better Homes and Gardens® Real Estate is a registered trademark owned by Meredith Operations Corporation, licensed to Better Homes and Gardens Real Estate LLC and used with permission. Better Homes and Gardens Real Estate LLC fully supports the principles of the Fair Housing Act and the Equal Opportunity Act. Listing information is deemed reliable but is not guaranteed accurate.
Each office is independently owned and operated.
Any services or products provided by third parties are not provided by, affiliated with or related to Better Homes and Gardens Real Estate LLC, or its affiliated companies.