
N5951 DIVISION ROAD, Cecil, WI 54111
Local realty services provided by:Better Homes and Gardens Real Estate Special Properties
Listed by: naomi lightfoot
Office: shorewest, realtors-northern r
MLS#:50331126
Source:Metro MLS
N5951 DIVISION ROAD,Cecil, WI 54111
$725,000
- 4 Beds
- 1 Baths
- 2,322 sq. ft.
- Single family
- Active
Price summary
- Price:$725,000
- Price per sq. ft.:$312.23
About this home
Discover a rare country property in Cecil offering privacy, acres & everything you need for hobby farming, equipment storage, & a full-scale shop operation. Enjoy established asparagus, apple trees, and multiple fruit trees, creating your own seasonal harvest right at home.The residence features numerous updates, including refreshed kitchen & bath finishes, new paint & carpeting, & efficient propane heat/cool. It?s move-in ready with the comfort & style you want.Two 30x50 pole sheds,1 heated & office, perfect for tools, equipment,or recreational toys. An impressive 100x50 heated shop equipped with in-floor heat, an office, bathroom, mezzanine, private well, holding tank, meter, & internet.
Contact an agent
Home facts
- Year built:1950
- Listing ID #:50331126
- Added:52 day(s) ago
- Updated:October 09, 2026 at 04:34 PM
Rooms and interior
- Bedrooms:4
- Total bathrooms:1
- Full bathrooms:1
- Kitchen Description:On Main Level
- Bedroom Description:Master Bedroom On Main Level
- Basement Description:Full
- Living area:2,322 sq. ft.
Heating and cooling
- Cooling:Forced Air
- Heating:Forced Air, LP Gas
Structure and exterior
- Year built:1950
- Building area:2,322 sq. ft.
- Lot area:5.53 Acres
- Lot Features:Horse Allowed
- Architectural Style:Farmhouse/National Folk
- Construction Materials:Vinyl
- Exterior Features:Deck, Patio
- Foundation Description:Poured Concrete
- Levels:2 Story
Schools
- High school:Bonduel
- Middle school:Bonduel
- Elementary school:Bonduel (Shawano County)
Utilities
- Water:Well
- Sewer:Private Septic System
Finances and disclosures
- Price:$725,000
- Price per sq. ft.:$312.23
- Tax amount:$2,679
Features and amenities
- Appliances:Washer
- Laundry features:Dryer, Washer
Parking
- Parking description:4 Car Garage, Additional Garage(s), Garage - Detached, Garage - Heated, Garage Opener Included, Tandem
- Garage spaces:8
New listings near N5951 DIVISION ROAD
- New
 $39,000Active0.26 Acres
0 Pike Street, Cecil, WI 54111
MLS# 2033971Listed by: WHITETAIL DREAMS REAL ESTATE  $284,900Active2 beds 3 baths2,136 sq. ft.
W2450 RIVER BEND LANE, Cecil, WI 54111
MLS# 50332567Listed by: BERKSHIRE HATHAWAY HS LAKES & LAND REAL ESTATE $300,000Pending3 beds 1 baths1,184 sq. ft.
W4011 COUNTY ROAD E, Cecil, WI 54111
MLS# 50332076Listed by: LIV WISCONSIN REALTY $35,000Active0.3 Acres
GOLDEN SANDS AVENUE, Cecil, WI 54111
MLS# 50330866Listed by: BERKSHIRE HATHAWAY HS LAKES & LAND REAL ESTATE $214,900Active2 beds 1 baths1,170 sq. ft.
W4633 BUSS DRIVE, Cecil, WI 54111
MLS# 50330557Listed by: COLDWELL BANKER REAL ESTATE GROUP $155,900Active4 beds 1 baths1,708 sq. ft.
302 S ZACHOW STREET, Cecil, WI 54111
MLS# 50330566Listed by: COLDWELL BANKER REAL ESTATE GROUP $129,900Active3 beds 2 baths750 sq. ft.
N5956 DERBY LANE, Cecil, WI 54111
MLS# 50329718Listed by: MAKE A MOVE REALTY, LLC $399,900Pending3 beds 3 baths1,800 sq. ft.
N5964 DIVISION ROAD, Cecil, WI 54111
MLS# 50329166Listed by: KELLER WILLIAMS FOX CITIES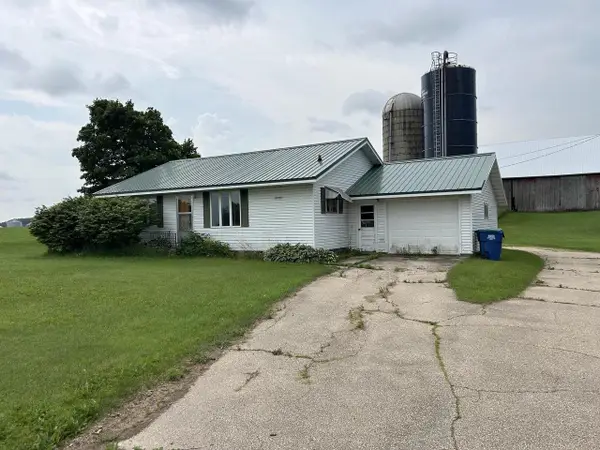 $229,900Pending2 beds 1 baths1,008 sq. ft.
W2337 COUNTY RD E, Cecil, WI 54111
MLS# 50328893Listed by: JON BAHRKE REAL ESTATE, LLC


Protect your home and budget from life's surprises with an Assurant Home Warranty, backed by a partner that supports you through every step of homeownership. Explore Plans.
© 2026 Better Homes and Gardens Real Estate LLC. An Anywhere Real Estate company. All rights reserved. Better Homes and Gardens® Real Estate is a registered trademark owned by Meredith Operations Corporation, licensed to Better Homes and Gardens Real Estate LLC and used with permission. Better Homes and Gardens Real Estate LLC fully supports the principles of the Fair Housing Act and the Equal Opportunity Act. Listing information is deemed reliable but is not guaranteed accurate.
Each office is independently owned and operated.
Any services or products provided by third parties are not provided by, affiliated with or related to Better Homes and Gardens Real Estate LLC, or its affiliated companies.