
W4272 County Road G, Cedar Grove, WI 53013
Local realty services provided by:Better Homes and Gardens Real Estate Star Homes
Listed by: cory kramer
Office: the kramer group llc.
MLS#:1975284
Source:Metro MLS
W4272 County Road G,Cedar Grove, WI 53013
$799,900
- 4 Beds
- 3 Baths
- 1,976 sq. ft.
- Single family
- Active
Price summary
- Price:$799,900
- Price per sq. ft.:$404.81
About this home
Welcome to your private country retreat! This fully remodeled 4-bedroom, 3-full-bath home offers the perfect blend of modern updates, spacious living, and peaceful outdoor surroundings. The inviting interior features a cozy fireplace and an impressive great room with plenty of space to gather and entertain. Step outside to enjoy the large deck overlooking more than 8 acres of beautiful land, complete with a tranquil pond and room to roam. A detached 2-car garage so you can park inside. And a barn that provides excellent storage, workshop space, or hobby potential. This exceptional property offers privacy, versatility, and the opportunity to enjoy country living at its finest!
Contact an agent
Home facts
- Year built:1923
- Listing ID #:1975284
- Added:51 day(s) ago
- Updated:September 28, 2026 at 04:02 PM
Rooms and interior
- Bedrooms:4
- Total bathrooms:3
- Full bathrooms:3
- Flooring:Wood Floors
- Dining Description:On Main Level
- Bathrooms Description:Shower Over Tub, Tub Only
- Kitchen Description:Dishwasher, On Main Level, Oven, Range, Refrigerator
- Bedroom Description:Master Bedroom On Upper Level, Walk-In Closet(s)
- Basement Description:Full
- Living area:1,976 sq. ft.
Heating and cooling
- Cooling:Central Air, Forced Air
- Heating:Forced Air, LP Gas
Structure and exterior
- Year built:1923
- Building area:1,976 sq. ft.
- Lot area:8.1 Acres
- Lot Features:Wooded
- Architectural Style:Farmhouse/National Folk
- Construction Materials:Masonite/PressBoard
- Exterior Features:Deck
- Levels:1.5 Story, 2 Story
Schools
- High school:Cedar Grove-Belgium
- Middle school:Cedar Grove-Belgium
- Elementary school:Cedar Grove-Belgium
Utilities
- Water:Well
- Sewer:Private Septic System
Finances and disclosures
- Price:$799,900
- Price per sq. ft.:$404.81
- Tax amount:$3,766 (2025)
Features and amenities
- Appliances:Dishwasher, Oven, Range, Refrigerator
Parking
- Parking description:1 Space, 2 Car Garage, Garage - Detached, Garage Opener Included
- Garage spaces:2
New listings near W4272 County Road G
- New
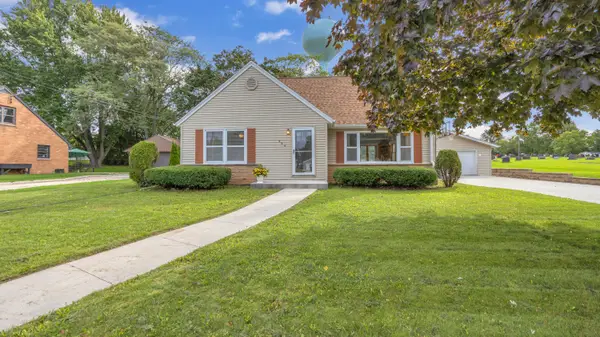 $349,900Active4 beds 2 baths2,347 sq. ft.
224 S 2nd St, Cedar Grove, WI 53013
MLS# 1981987Listed by: KELLER WILLIAMS ENVISION  $379,900Pending2 beds 3 baths1,690 sq. ft.
335 N Main STREET, Cedar Grove, WI 53013
MLS# 1981033Listed by: WYNVEEN & ASSOCIATES REALTY $249,900Active4 beds 1 baths1,421 sq. ft.
265 S Main St, Cedar Grove, WI 53013
MLS# 1979294Listed by: HOMESTEAD REALTY, INC $509,900Pending4 beds 2 baths2,518 sq. ft.
40 W Van Altena AVENUE, Cedar Grove, WI 53013
MLS# 1979033Listed by: WYNVEEN & ASSOCIATES REALTY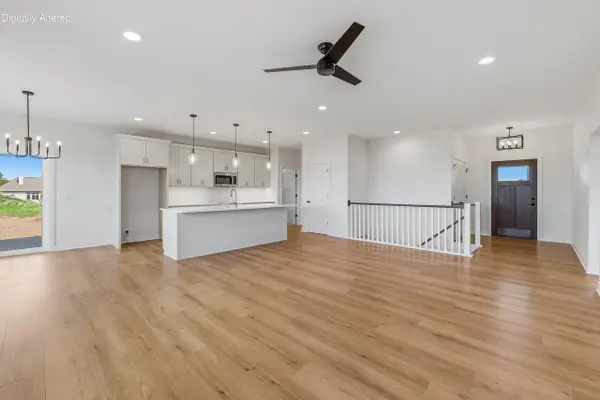 $513,900Active3 beds 2 baths1,636 sq. ft.
801 S 5th STREET, Cedar Grove, WI 53013
MLS# 1976976Listed by: PLEASANT VIEW REALTY, LLC $649,800Pending4 beds 3 baths2,827 sq. ft.
6605 Silver Shores DRIVE, Cedar Grove, WI 53013
MLS# 1975251Listed by: SHOREWEST REALTORS, INC. $625,000Pending2 Acres
Lt2 WESTSHORE DRIVE, Cedar Grove, WI 53013
MLS# 1966833Listed by: DROPPERS & SCHARL $94,900Pending1.52 Acres
Lt0 SILVER BEACH N, Cedar Grove, WI 53013
MLS# 1777436Listed by: WYNVEEN & ASSOCIATES REALTY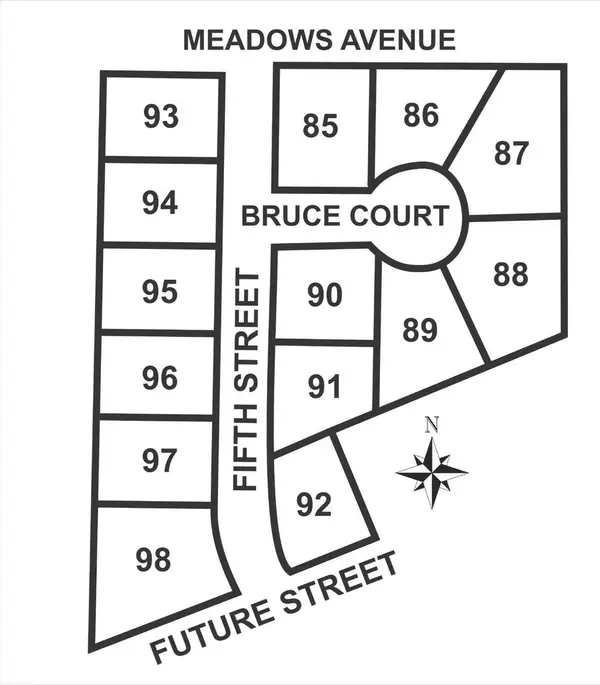 $70,000Active0.38 Acres
Lt89 BRUCE COURT, Cedar Grove, WI 53013
MLS# 1940250Listed by: RE/MAX UNITED - PORT WASHINGTON


Protect your home and budget from life's surprises with an Assurant Home Warranty, backed by a partner that supports you through every step of homeownership. Explore Plans.
© 2026 Better Homes and Gardens Real Estate LLC. An Anywhere Real Estate company. All rights reserved. Better Homes and Gardens® Real Estate is a registered trademark owned by Meredith Operations Corporation, licensed to Better Homes and Gardens Real Estate LLC and used with permission. Better Homes and Gardens Real Estate LLC fully supports the principles of the Fair Housing Act and the Equal Opportunity Act. Listing information is deemed reliable but is not guaranteed accurate.
Each office is independently owned and operated.
Any services or products provided by third parties are not provided by, affiliated with or related to Better Homes and Gardens Real Estate LLC, or its affiliated companies.