
N28W6592 Alyce STREET, Cedarburg, WI 53012
Local realty services provided by:Better Homes and Gardens Real Estate Star Homes
Listed by: suzanne powers realty group*
Office: powers realty group
MLS#:1985973
Source:Metro MLS
N28W6592 Alyce STREET,Cedarburg, WI 53012
$499,000
- 2 Beds
- 4 Baths
- 1,993 sq. ft.
- Condominium
- Active
Price summary
- Price:$499,000
- Price per sq. ft.:$250.38
- Monthly HOA dues:$385
About this home
One of a kind condominium in downtown Cedarburg, and it truly has it all! Step inside and it feels straight out of a design catalog, with every space thoughtfully curated and finished with special touches throughout. This home offers room to live and room to welcome guests, including a finished lower level with an egress window. The quartz counter tops in the kitchen and custom built ins in the great room create timeless beauty. The screened-in porch is a true favorite spot for morning coffee, evening conversation, and everything in between. The private outdoor space is a rare find. If you're ready to downsize without giving anything up, or simply want an easier way of life in the heart of Cedarburg, this is the one.
Contact an agent
Home facts
- Year built:2006
- Listing ID #:1985973
- Added:7 day(s) ago
- Updated:October 30, 2026 at 05:12 PM
Rooms and interior
- Bedrooms:2
- Total bathrooms:4
- Full bathrooms:3
- Flooring:Wood or Sim.Wood Floors
- Bathrooms Description:Ceramic Tile, Master Bedroom Bath, Master Bedroom Bath: Tub/Shower Combo, Shower Stall, Tub Only
- Kitchen Description:Dishwasher, Disposal, Microwave, On Main Level, Oven, Range, Refrigerator
- Bedroom Description:Master Bedroom On Upper Level
- Basement Description:8'+ Ceiling, Full, Partially Finished
- Living area:1,993 sq. ft.
Heating and cooling
- Cooling:Central Air, Forced Air
- Heating:Forced Air, Natural Gas
Structure and exterior
- Year built:2006
- Building area:1,993 sq. ft.
- Construction Materials:Aluminum, Aluminum Trim, Aluminum/Steel, Vinyl
- Exterior Features:Patio/Porch
- Levels:2 Story
Schools
- High school:Cedarburg
- Middle school:Webster
Utilities
- Water:Municipal Water
- Sewer:Municipal Sewer
Finances and disclosures
- Price:$499,000
- Price per sq. ft.:$250.38
- Tax amount:$5,212 (2025)
Features and amenities
- Appliances:Dishwasher, Disposal, Microwave, Oven, Range, Refrigerator, Washer
- Laundry features:Dryer, In-Unit Laundry, Washer
- Amenities:Cable/Satellite Available, Water Filtration Own, Water Softener
Parking
- Parking description:2 Car Garage, Garage - Attached, Garage Opener Included
- Garage spaces:2
New listings near N28W6592 Alyce STREET
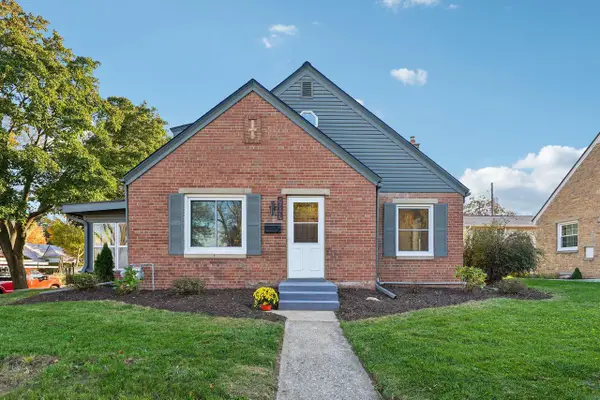 $419,000Active4 beds 2 baths1,786 sq. ft.
N81W6647 Fair STREET, Cedarburg, WI 53012
MLS# 1985826Listed by: BERG ELITE REALTY- New
 $1,900,000Active62.72 Acres
Lt2 PLEASANT VALLEY ROAD, Cedarburg, WI 53012
MLS# 1985760Listed by: HOLLRITH REALTY, INC  $399,000Pending3 beds 2 baths1,456 sq. ft.
N81W6771 Fair STREET, Cedarburg, WI 53012
MLS# 1985576Listed by: REALTY EXECUTIVES INTEGRITY CEDARBURG- New
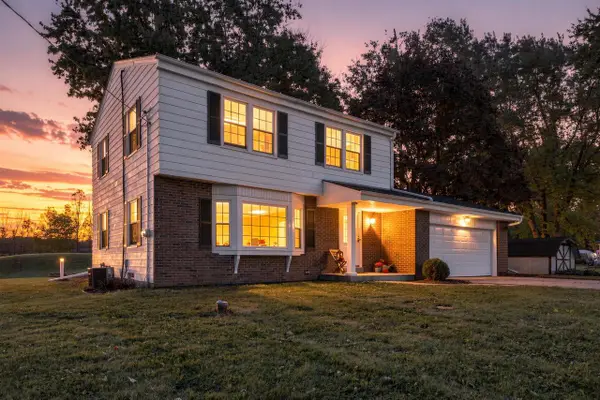 $420,000Active4 beds 2 baths1,648 sq. ft.
2684 Country Aire DRIVE, Cedarburg, WI 53012
MLS# 1985520Listed by: HOMESTEAD REALTY, INC - New
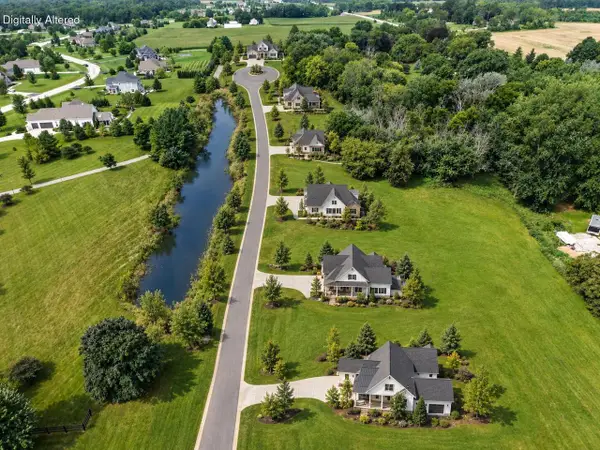 $259,900Active0.92 Acres
461 HORNS CORNERS ROAD #Lt2, Cedarburg, WI 53012
MLS# 1985409Listed by: KELLER WILLIAMS MILWAUKEE NORTH SHORE - New
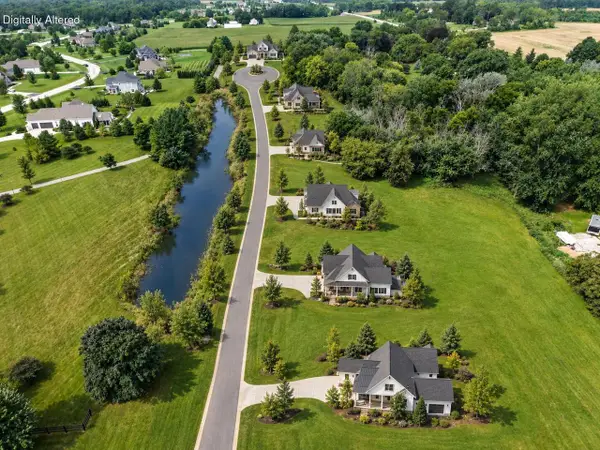 $274,900Active0.92 Acres
461 HORNS CORNERS ROAD #Lt6, Cedarburg, WI 53012
MLS# 1985415Listed by: KELLER WILLIAMS MILWAUKEE NORTH SHORE 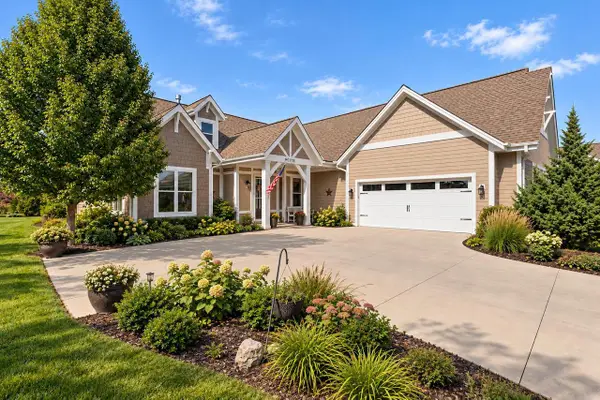 $749,900Active3 beds 3 baths2,044 sq. ft.
W59N1183 James CIRCLE, Cedarburg, WI 53012
MLS# 1985025Listed by: COLDWELL BANKER REALTY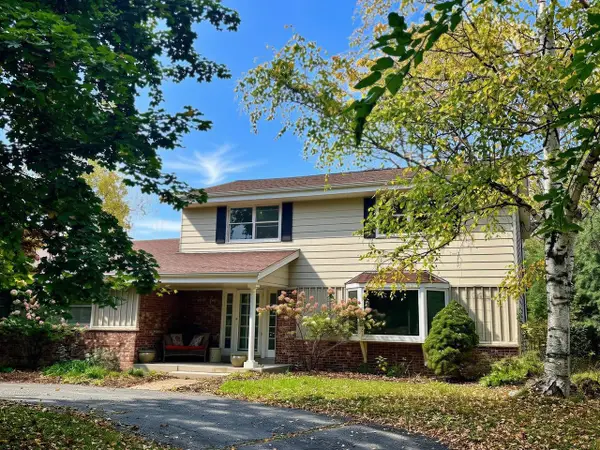 $589,900Active4 beds 3 baths2,173 sq. ft.
2100 Wildwood DRIVE, Cedarburg, WI 53012
MLS# 1984953Listed by: SHOREWEST REALTORS, INC.- Open Sat, 12 to 1:30pm
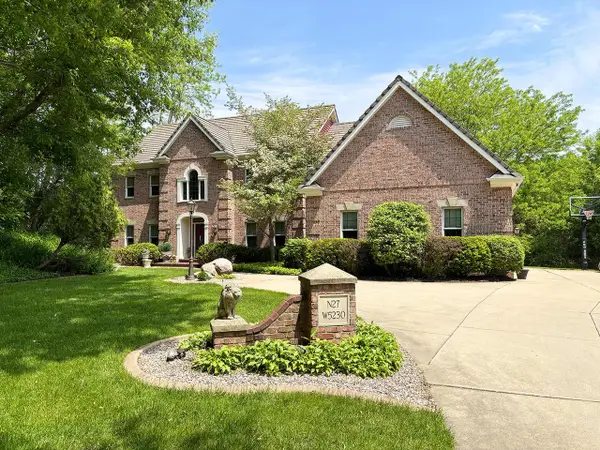 $1,275,000Active4 beds 4 baths5,200 sq. ft.
N27W5230 Hamilton ROAD, Cedarburg, WI 53012
MLS# 1984882Listed by: KELLER WILLIAMS REALTY-MILWAUKEE NORTH SHORE


Protect your home and budget from life's surprises with an Assurant Home Warranty, backed by a partner that supports you through every step of homeownership. Explore Plans.
© 2026 Better Homes and Gardens Real Estate LLC. An Anywhere Real Estate company. All rights reserved. Better Homes and Gardens® Real Estate is a registered trademark owned by Meredith Operations Corporation, licensed to Better Homes and Gardens Real Estate LLC and used with permission. Better Homes and Gardens Real Estate LLC fully supports the principles of the Fair Housing Act and the Equal Opportunity Act. Listing information is deemed reliable but is not guaranteed accurate.
Each office is independently owned and operated.
Any services or products provided by third parties are not provided by, affiliated with or related to Better Homes and Gardens Real Estate LLC, or its affiliated companies.