
W60N892 Arbor DRIVE, Cedarburg, WI 53012
Local realty services provided by:Better Homes and Gardens Real Estate Star Homes
Listed by: lisa susen-sullivan
Office: integrity real estate team llc.
MLS#:1984750
Source:Metro MLS
W60N892 Arbor DRIVE,Cedarburg, WI 53012
$549,900
- 3 Beds
- 2 Baths
- 1,628 sq. ft.
- Single family
- Active
Price summary
- Price:$549,900
- Price per sq. ft.:$337.78
About this home
Location, lifestyle & incredible updates! This beautifully renovated Cedarburg ranch offers over $150,000 in improvements and is just a stroll from downtown shops, dining & events! Stunning kitchen features new cabinetry, quartz counters, tile backsplash & Bosch appliances. Enjoy new LVP & carpet, interior doors, trim, fixtures & a newly added full primary bath! Major upgrades include plumbing throughout, electrical panel, furnace, A/C, exterior doors, garage door & opener. Updated driveway, patio, front walk & laundry rm w/cabinetry & sink. Cozy up by the wood-burning FP w/new liner & cap or unwind on the back patio in your hot tub! Water softener & reverse osmosis system complete this impressive transformation. Truly Move In Ready!
Contact an agent
Home facts
- Year built:1969
- Listing ID #:1984750
- Added:7 day(s) ago
- Updated:October 22, 2026 at 01:08 AM
Rooms and interior
- Bedrooms:3
- Total bathrooms:2
- Full bathrooms:2
- Dining Description:On Main Level
- Bathrooms Description:Shower Over Tub, Tub Only
- Kitchen Description:Dishwasher, On Main Level, Oven, Range, Refrigerator
- Bedroom Description:Master Bedroom On Main Level
- Basement Description:Full
- Living area:1,628 sq. ft.
Heating and cooling
- Cooling:Central Air, Forced Air
- Heating:Forced Air, Natural Gas
Structure and exterior
- Year built:1969
- Building area:1,628 sq. ft.
- Lot area:0.3 Acres
- Lot Features:Sidewalks
- Architectural Style:Ranch
- Construction Materials:Aluminum, Aluminum/Steel, Brick, Brick/Stone, Wood
- Exterior Features:Patio
- Levels:1 Story
Schools
- High school:Cedarburg
- Middle school:Webster
Utilities
- Water:Municipal Water
- Sewer:Municipal Sewer
Finances and disclosures
- Price:$549,900
- Price per sq. ft.:$337.78
- Tax amount:$5,736 (2025)
Features and amenities
- Appliances:Dishwasher, Oven, Range, Refrigerator, Washer
- Laundry features:Dryer, Washer
- Amenities:Water Softener
Parking
- Parking description:2 Car Garage, Garage - Attached, Garage Opener Included
- Garage spaces:2
New listings near W60N892 Arbor DRIVE
- New
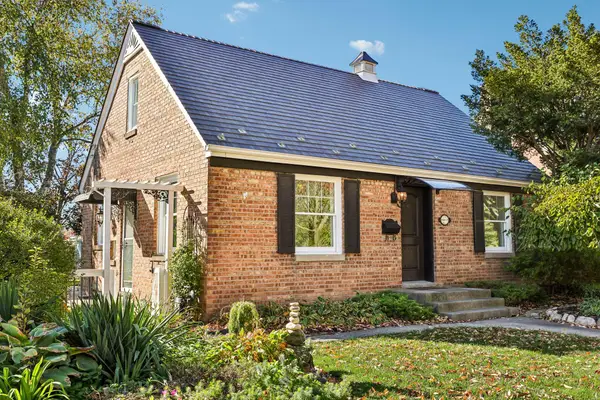 $399,000Active3 beds 2 baths1,456 sq. ft.
N81W6771 Fair St, Cedarburg, WI 53012
MLS# 1985576Listed by: REALTY EXECUTIVES INTEGRITY~CEDARBURG - New
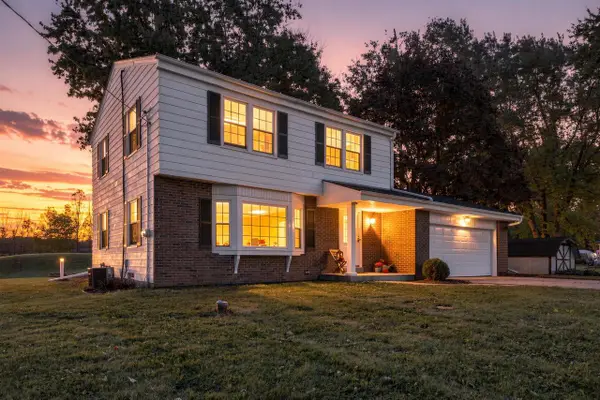 $420,000Active4 beds 2 baths1,648 sq. ft.
2684 Country Aire DRIVE, Cedarburg, WI 53012
MLS# 1985520Listed by: HOMESTEAD REALTY, INC - New
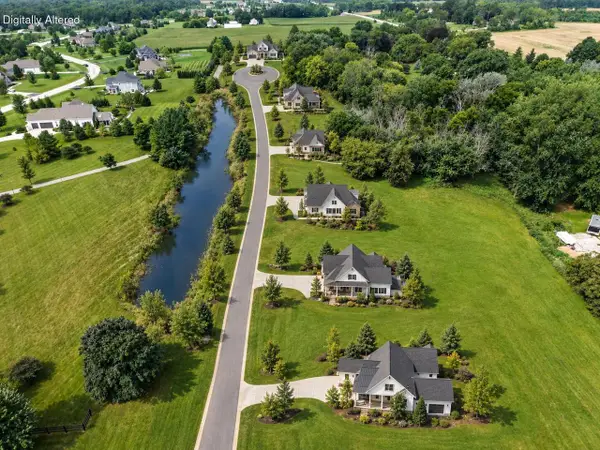 $274,900Active0.92 Acres
461 HORNS CORNERS ROAD #Lt1, Cedarburg, WI 53012
MLS# 1985406Listed by: KELLER WILLIAMS MILWAUKEE NORTH SHORE - New
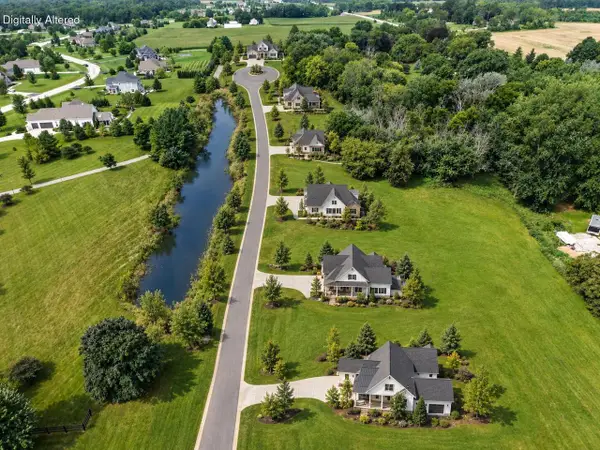 $259,900Active0.92 Acres
461 HORNS CORNERS ROAD #Lt3, Cedarburg, WI 53012
MLS# 1985410Listed by: KELLER WILLIAMS MILWAUKEE NORTH SHORE  $435,000Active3 beds 1 baths1,400 sq. ft.
1854 Washington AVENUE, Cedarburg, WI 53012
MLS# 1984138Listed by: COMMUNITY REAL ESTATE ADVISORS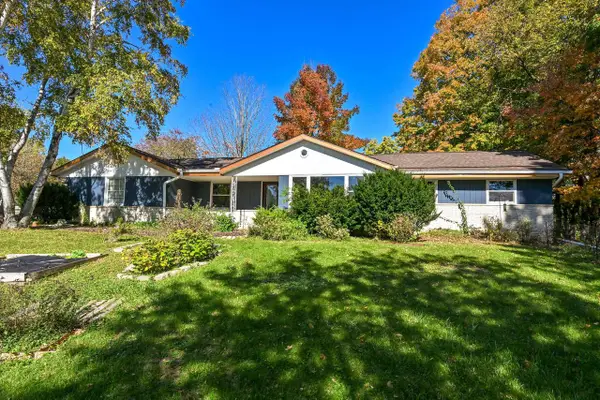 $574,900Active3 beds 3 baths2,569 sq. ft.
542 Sarah LANE, Cedarburg, WI 53012
MLS# 1984062Listed by: THE REAL ESTATE STUDIO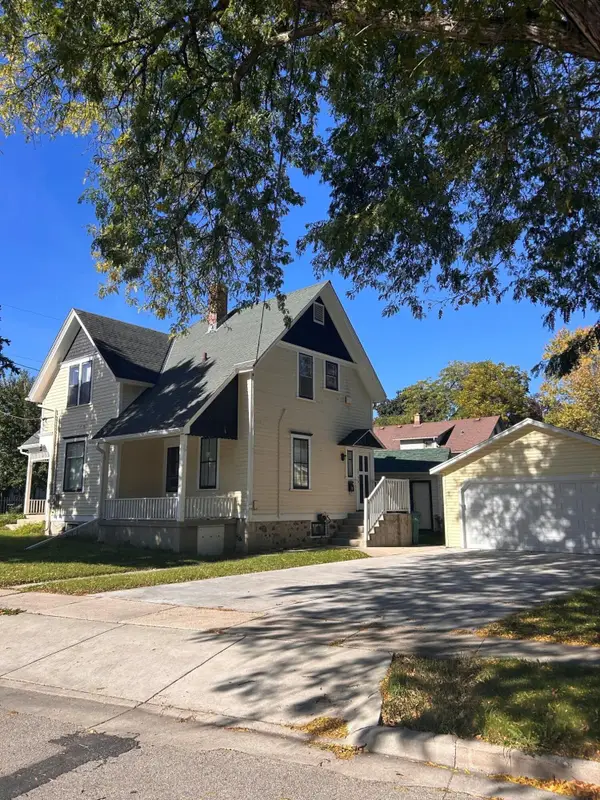 $369,900Pending2 beds 2 baths1,636 sq. ft.
W58N421 Hilbert Ave, Cedarburg, WI 53012
MLS# 1983915Listed by: COLLINS & COMPANY REALTY $769,900Active4 beds 4 baths2,925 sq. ft.
N52W6298 Mill STREET, Cedarburg, WI 53012
MLS# 1983909Listed by: POWERS REALTY GROUP $349,900Pending3 beds 1 baths2,084 sq. ft.
N39W6631 Jackson STREET, Cedarburg, WI 53012
MLS# 1983872Listed by: RESOLUTE REAL ESTATE LLC


Protect your home and budget from life's surprises with an Assurant Home Warranty, backed by a partner that supports you through every step of homeownership. Explore Plans.
© 2026 Better Homes and Gardens Real Estate LLC. An Anywhere Real Estate company. All rights reserved. Better Homes and Gardens® Real Estate is a registered trademark owned by Meredith Operations Corporation, licensed to Better Homes and Gardens Real Estate LLC and used with permission. Better Homes and Gardens Real Estate LLC fully supports the principles of the Fair Housing Act and the Equal Opportunity Act. Listing information is deemed reliable but is not guaranteed accurate.
Each office is independently owned and operated.
Any services or products provided by third parties are not provided by, affiliated with or related to Better Homes and Gardens Real Estate LLC, or its affiliated companies.