
W62N321 Hanover AVENUE, Cedarburg, WI 53012
Local realty services provided by:Better Homes and Gardens Real Estate Star Homes
Listed by: cottrell team*
Office: realty officials
MLS#:1963881
Source:Metro MLS
W62N321 Hanover AVENUE,Cedarburg, WI 53012
$459,000
- 3 Beds
- 2 Baths
- 2,100 sq. ft.
- Single family
- Active
Upcoming open houses
- Thu, May 2804:30 pm - 06:00 pm
Price summary
- Price:$459,000
- Price per sq. ft.:$218.57
About this home
Welcome to your dream home in the heart of Cedarburg! This beautifully updated ranch-style residence features three spacious bedrooms. Step inside to discover a bright and airy living room that flows seamlessly into a modern kitchen, ideal for entertaining. The lower level includes a family room and a recreational area, along with an additional full bathroom and laundry room. Outside, enjoy your own private backyard oasis, perfect for summer barbecues or quiet evenings. Located within walking distance of the charming historic downtown Cedarburg, you'll have easy access to quaint shops, delightful eateries, and community events. Don't miss the opportunity to make this stunning house your home!
Contact an agent
Home facts
- Year built:1954
- Listing ID #:1963881
- Added:4 day(s) ago
- Updated:May 27, 2026 at 10:30 AM
Rooms and interior
- Bedrooms:3
- Total bathrooms:2
- Full bathrooms:2
- Dining Description:On Main Level
- Bathrooms Description:Shower Over Tub, Shower Stall, Tub Only
- Kitchen Description:Dishwasher, Microwave, On Main Level, Oven, Range, Refrigerator
- Bedroom Description:Master Bedroom On Main Level
- Basement Description:Full
- Living area:2,100 sq. ft.
Heating and cooling
- Cooling:Central Air, Forced Air
- Heating:Forced Air, Natural Gas
Structure and exterior
- Year built:1954
- Building area:2,100 sq. ft.
- Lot area:0.17 Acres
- Lot Features:Sidewalks
- Architectural Style:Ranch
- Construction Materials:Brick, Brick/Stone, Wood
- Exterior Features:Patio
- Foundation Description:Block
- Levels:1 Story
Schools
- High school:Cedarburg
- Middle school:Webster
Utilities
- Water:Municipal Water
- Sewer:Municipal Sewer
Finances and disclosures
- Price:$459,000
- Price per sq. ft.:$218.57
- Tax amount:$4,121 (2025)
Features and amenities
- Appliances:Dishwasher, Microwave, Oven, Range, Refrigerator, Washer
- Laundry features:Dryer, Washer
- Amenities:Cable/Satellite Available, High Speed Internet
Parking
- Parking description:1 Car Garage, 1 Space, Garage - Detached
- Garage spaces:1
New listings near W62N321 Hanover AVENUE
- New
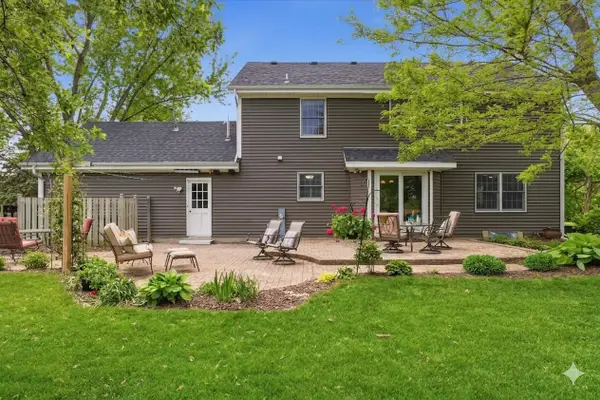 $475,000Active3 beds 3 baths2,048 sq. ft.
660 Weidman COURT, Cedarburg, WI 53012
MLS# 1964059Listed by: REALTY EXECUTIVES INTEGRITY BROOKFIELD 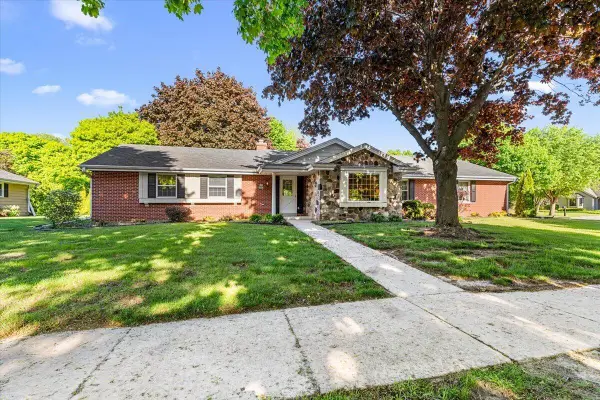 $549,900Pending3 beds 2 baths1,985 sq. ft.
W71N980 Harrison Ave, Cedarburg, WI 53012
MLS# 1963501Listed by: COLDWELL BANKER REALTY- New
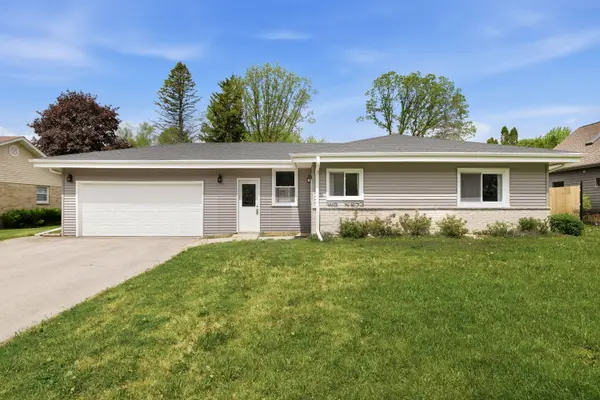 $595,000Active3 beds 3 baths2,118 sq. ft.
W60N873 Sheboygan Rd, Cedarburg, WI 53012
MLS# 1963329Listed by: FATHOM REALTY, LLC 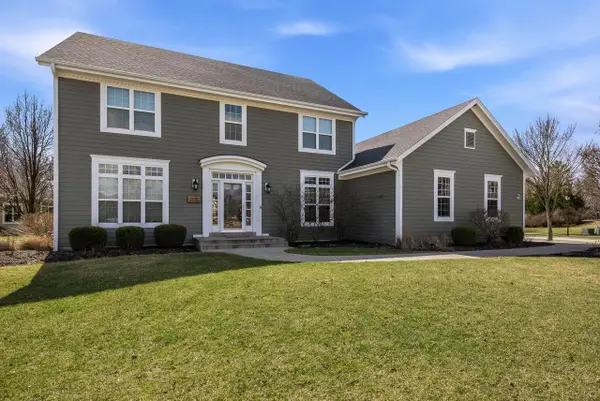 $764,900Pending4 beds 3 baths3,804 sq. ft.
N72W7763 Harvest LANE, Cedarburg, WI 53012
MLS# 1963290Listed by: COMMUNITY REAL ESTATE ADVISORS- New
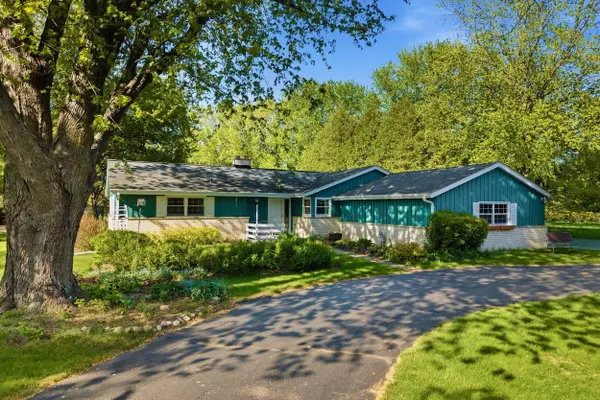 $449,900Active3 beds 2 baths1,720 sq. ft.
10780 Crestview Dr, Cedarburg, WI 53012
MLS# 1963068Listed by: RE/MAX UNITED - PORT WASHINGTON 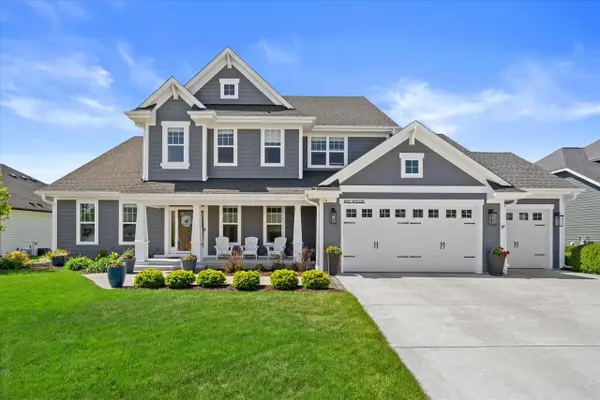 $1,100,000Pending4 beds 4 baths3,374 sq. ft.
N82W5028 Tern TERRACE, Cedarburg, WI 53012
MLS# 1962904Listed by: POWERS REALTY GROUP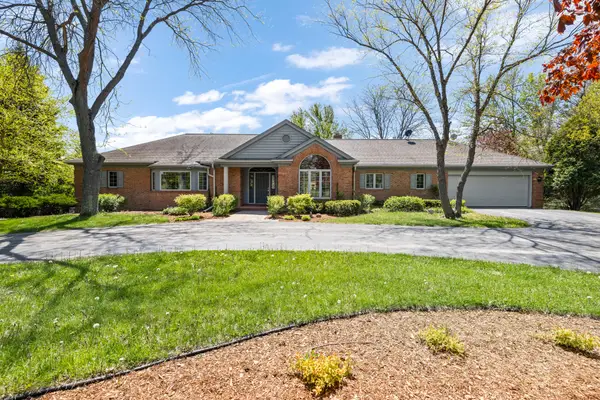 $1,850,000Active4 beds 3 baths4,800 sq. ft.
1041 Horns Corners Rd, Cedarburg, WI 53012
MLS# 1962590Listed by: ABUNDANCE REAL ESTATE $479,900Active3 beds 2 baths1,952 sq. ft.
685 Williams DRIVE, Cedarburg, WI 53012
MLS# 1962592Listed by: ABUNDANCE REAL ESTATE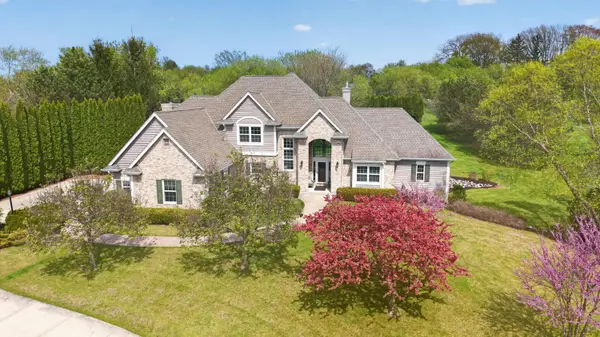 $995,000Pending4 beds 4 baths5,149 sq. ft.
1578 Fox Hollow Ln, Cedarburg, WI 53012
MLS# 1962563Listed by: COLDWELL BANKER REALTY


Protect your home and budget from life's surprises with an Assurant Home Warranty, backed by a partner that supports you through every step of homeownership. Explore Plans.
© 2026 Better Homes and Gardens Real Estate LLC. An Anywhere Real Estate company. All rights reserved. Better Homes and Gardens® Real Estate is a registered trademark owned by Meredith Operations Corporation, licensed to Better Homes and Gardens Real Estate LLC and used with permission. Better Homes and Gardens Real Estate LLC fully supports the principles of the Fair Housing Act and the Equal Opportunity Act. Listing information is deemed reliable but is not guaranteed accurate.
Each office is independently owned and operated.
Any services or products provided by third parties are not provided by, affiliated with or related to Better Homes and Gardens Real Estate LLC, or its affiliated companies.