
W65N780 Washington AVENUE, Cedarburg, WI 53012
Local realty services provided by:Better Homes and Gardens Real Estate Star Homes
Listed by: three60 real estate solutions team*
Office: compass re wi-northshore
MLS#:1981559
Source:Metro MLS
W65N780 Washington AVENUE,Cedarburg, WI 53012
$629,900
- 4 Beds
- 3 Baths
- 2,388 sq. ft.
- Single family
- Active
Upcoming open houses
- Sat, Sep 2612:00 pm - 01:00 pm
Price summary
- Price:$629,900
- Price per sq. ft.:$263.78
About this home
Expect to be wowed - the minute you step through the door you will feel the quality and care in this 1925 Bungalow. Intricate built ins, tray ceilings, wood moldings and primary on main! Enjoy the open flow from dining to living room. Upper offers 3 additional bedrooms and full bath. Lower has bath, rec room and craft room. All with separate entry! Don't forget about the large/private yard -A gardeners dream! Plus walking paths through the .67 acre large city lot. Enjoy evenings on the breezy front porch watching the sunset. All of this and just steps from all downtown Cedarburg has to offer.
Contact an agent
Home facts
- Year built:1925
- Listing ID #:1981559
- Added:3 day(s) ago
- Updated:September 25, 2026 at 07:01 PM
Rooms and interior
- Bedrooms:4
- Total bathrooms:3
- Full bathrooms:2
- Flooring:Wood Floors
- Dining Description:On Main Level
- Bathrooms Description:Ceramic Tile, Dual Entry Off Master Bedroom, Master Bedroom Bath, Master Bedroom Bath: Tub/Shower Combo
- Kitchen Description:Cooktop, Dishwasher, Freezer, Microwave, On Main Level, Oven, Range, Refrigerator
- Bedroom Description:Master Bedroom On Main Level, Walk-In Closet(s)
- Basement Description:Full, Sump Pump, Walk Out/Outer Door
- Living area:2,388 sq. ft.
Heating and cooling
- Heating:Natural Gas, Radiant/Hot Water
Structure and exterior
- Year built:1925
- Building area:2,388 sq. ft.
- Lot area:0.67 Acres
- Lot Features:Sidewalks
- Architectural Style:Bungalow
- Construction Materials:Brick, Brick/Stone, Wood
- Exterior Features:Deck
- Levels:1.5 Story
Schools
- High school:Cedarburg
- Middle school:Webster
- Elementary school:Parkview
Utilities
- Water:Municipal Water
- Sewer:Municipal Sewer
Finances and disclosures
- Price:$629,900
- Price per sq. ft.:$263.78
- Tax amount:$5,383 (2025)
Features and amenities
- Appliances:Dishwasher, Microwave, Oven, Range, Refrigerator, Washer
- Laundry features:Dryer, Washer
- Amenities:Cable/Satellite Available
Parking
- Parking description:2 Car Garage, Garage - Detached, Garage Opener Included
- Garage spaces:2
New listings near W65N780 Washington AVENUE
- New
 $784,500Active4 beds 3 baths2,389 sq. ft.
2010 Grandville Rd, Cedarburg, WI 53012
MLS# 1981702Listed by: COLDWELL BANKER ELITE  $449,900Pending4 beds 3 baths1,776 sq. ft.
181 Highview DRIVE, Cedarburg, WI 53012
MLS# 1980745Listed by: FORWARD REALTY PARTNERS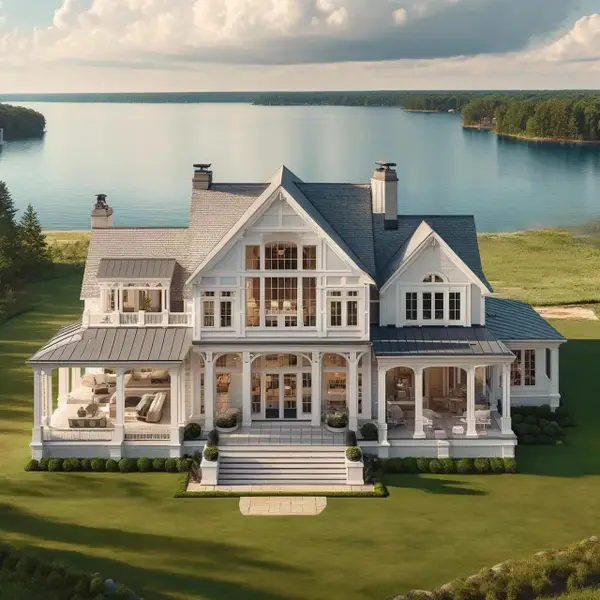 $459,000Active4 beds 2 baths1,760 sq. ft.
W53N849 Castle COURT, Cedarburg, WI 53012
MLS# 1980472Listed by: 3 POINT REALTY, LLC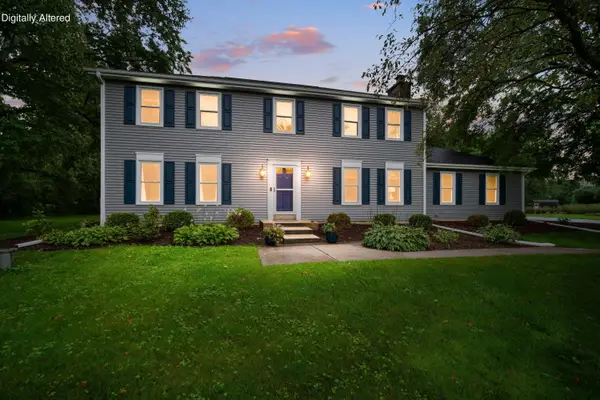 $675,000Active4 beds 3 baths2,612 sq. ft.
1626 Devonshire Dr, Cedarburg, WI 53012
MLS# 1980430Listed by: COLDWELL BANKER REALTY $615,000Pending3 beds 2 baths1,650 sq. ft.
N118W7288 Fairway LANE, Cedarburg, WI 53012
MLS# 1980417Listed by: REALTY EXECUTIVES INTEGRITY CEDARBURG $1,249,900Pending4 beds 5 baths4,628 sq. ft.
W79N367 Prairie View ROAD, Cedarburg, WI 53012
MLS# 1980381Listed by: FORWARD REALTY PARTNERS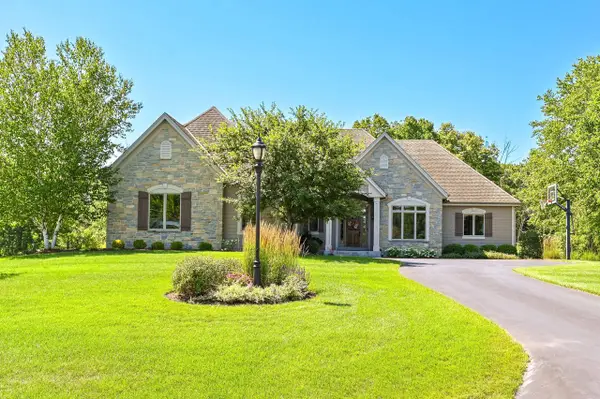 $995,000Pending4 beds 4 baths4,025 sq. ft.
1555 Behrens DRIVE, Cedarburg, WI 53012
MLS# 1980048Listed by: COMPASS RE WI-NORTHSHORE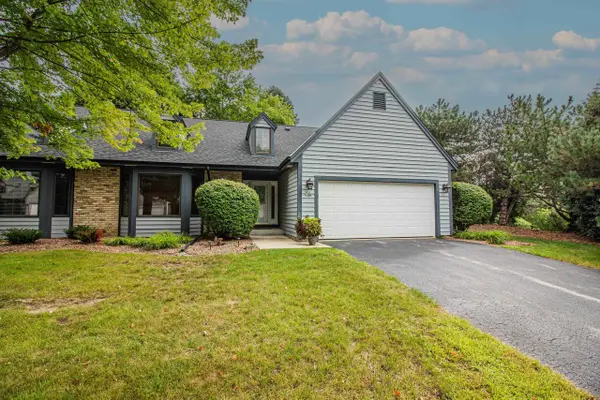 $414,900Pending2 beds 2 baths1,518 sq. ft.
W52N106 Pioneer COURT #B, Cedarburg, WI 53012
MLS# 1980028Listed by: REDEFINED REALTY ADVISORS LLC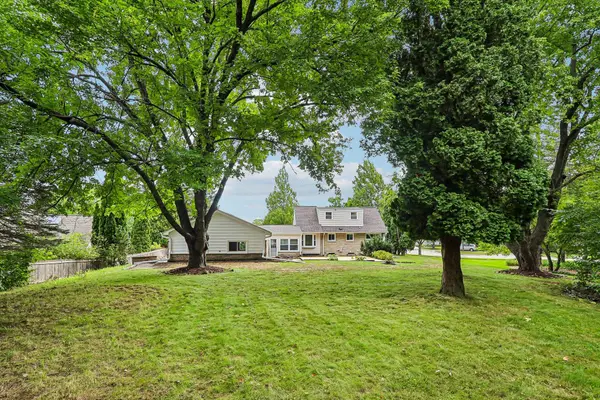 $499,000Active3 beds 3 baths2,548 sq. ft.
W73N917 London Ct, Cedarburg, WI 53012
MLS# 1979614Listed by: CENTURY 21 BENEFIT REALTY


Protect your home and budget from life's surprises with an Assurant Home Warranty, backed by a partner that supports you through every step of homeownership. Explore Plans.
© 2026 Better Homes and Gardens Real Estate LLC. An Anywhere Real Estate company. All rights reserved. Better Homes and Gardens® Real Estate is a registered trademark owned by Meredith Operations Corporation, licensed to Better Homes and Gardens Real Estate LLC and used with permission. Better Homes and Gardens Real Estate LLC fully supports the principles of the Fair Housing Act and the Equal Opportunity Act. Listing information is deemed reliable but is not guaranteed accurate.
Each office is independently owned and operated.
Any services or products provided by third parties are not provided by, affiliated with or related to Better Homes and Gardens Real Estate LLC, or its affiliated companies.