
421 East 5th Street, Centuria, WI 54824
Local realty services provided by:Better Homes and Gardens Real Estate Star Homes
Listed by: patti katzmark, richard katzmark
Office: edina realty, inc.
MLS#:7155282
Source:Metro MLS
421 East 5th Street,Centuria, WI 54824
$225,000
- - Beds
- 2 Baths
- 3,688 sq. ft.
- Single family
- Active
Price summary
- Price:$225,000
- Price per sq. ft.:$61.01
About this home
Centuria zone B-2 Highway - qualifies to be a residential property - see supplements for full list of uses. Highly visible 3,000+ Sq. Ft. Brick and Block Commercial building on WI Hwy 35 in Centuria. With flexible B-2 Zoning which allows for a wide range of uses! Like a Care Center, a Retail Strip Mall, Service Providers, Storage units, Offices, and even Residential Units. What do you need a building for? Parking for 20 + 2 heated garage bays with floor drains 220 | 3 Phase Electrical Three heat sources Most offices have a sink, and there is lots of storage.
Contact an agent
Home facts
- Year built:1975
- Listing ID #:7155282
- Added:1 day(s) ago
- Updated:October 09, 2026 at 04:34 PM
Rooms and interior
- Total bathrooms:2
- Bathrooms Description:Half on Main
- Living area:3,688 sq. ft.
Heating and cooling
- Cooling:Central Air, Forced Air
- Heating:Forced Air, Natural Gas
Structure and exterior
- Roof:Flat, Rubber/Membrane
- Year built:1975
- Building area:3,688 sq. ft.
- Lot area:1.07 Acres
- Lot Features:Shade Trees
- Construction Materials:Block, Brick/Stone
- Levels:1 Story
Utilities
- Water:Municipal Water
- Sewer:Municipal Sewer
Finances and disclosures
- Price:$225,000
- Price per sq. ft.:$61.01
- Tax amount:$3,650 (2025)
Features and amenities
- Amenities:All underground, Circuit Breakers
Parking
- Parking description:Garage - Attached, Garage - Heated, Insulated Garage
- Garage spaces:2
New listings near 421 East 5th Street
 $985,000Pending3 beds 3 baths3,000 sq. ft.
1775 172 Avenue, Centuria, WI 54824
MLS# 7148181Listed by: EDINA REALTY, INC.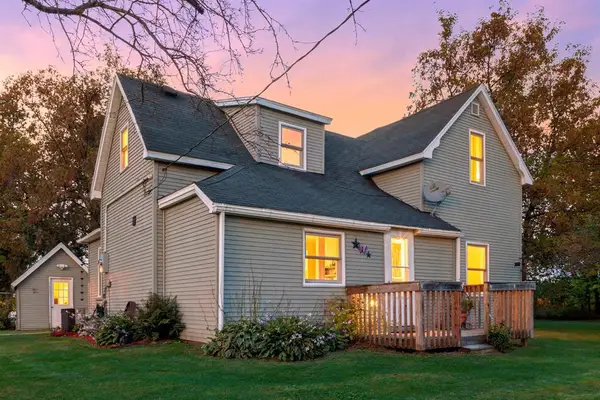 $325,000Active2 beds 2 baths1,571 sq. ft.
400 South Road, Centuria, WI 54824
MLS# 1605282Listed by: EDINA REALTY, CORP. - ST CROIX FALLS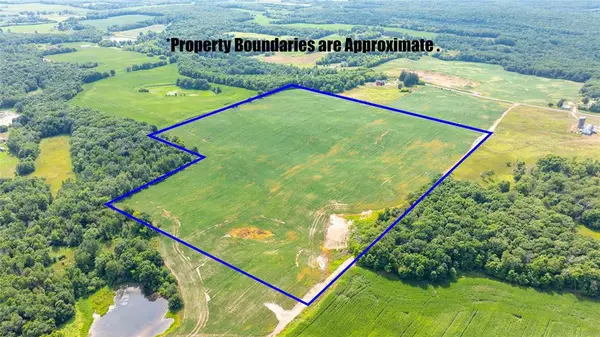 $303,030Active43.29 Acres
XXXX 190th Street, Centuria, WI 54824
MLS# 1605124Listed by: WEISS REALTY LLC $83,000Active9.97 Acres
XXX 190th Street, Centuria, WI 54824
MLS# 1605133Listed by: WEISS REALTY LLC $87,000Active8.25 Acres
TBD 190th Street, Centuria, WI 54824
MLS# 1604947Listed by: WEISS REALTY LLC $250,000Pending3 beds 2 baths2,000 sq. ft.
511 5th Street, Centuria, WI 54824
MLS# 7141276Listed by: KELLER WILLIAMS PREMIER REALTY $245,000Active2 beds 1 baths1,248 sq. ft.
2119 190th Street, Centuria, WI 54824
MLS# 7137414Listed by: EXP REALTY, LLC $680,000Active3 beds 2 baths1,479 sq. ft.
1613 162nd Street, Centuria, WI 54824
MLS# 7135074Listed by: SAPHIRE REALTY $83,000Active9.9 Acres
XXX 190th Street, Centuria, WI 54824
MLS# 7124606Listed by: WEISS REALTY LLC


Protect your home and budget from life's surprises with an Assurant Home Warranty, backed by a partner that supports you through every step of homeownership. Explore Plans.
© 2026 Better Homes and Gardens Real Estate LLC. An Anywhere Real Estate company. All rights reserved. Better Homes and Gardens® Real Estate is a registered trademark owned by Meredith Operations Corporation, licensed to Better Homes and Gardens Real Estate LLC and used with permission. Better Homes and Gardens Real Estate LLC fully supports the principles of the Fair Housing Act and the Equal Opportunity Act. Listing information is deemed reliable but is not guaranteed accurate.
Each office is independently owned and operated.
Any services or products provided by third parties are not provided by, affiliated with or related to Better Homes and Gardens Real Estate LLC, or its affiliated companies.