
522 Sexton Street, Chetek, WI 54728
Local realty services provided by:Better Homes and Gardens Real Estate Power Realty
Listed by: john flor team
Office: keller williams realty diversified chetek
MLS#:1605344
Source:Metro MLS
522 Sexton Street,Chetek, WI 54728
$199,900
- 2 Beds
- 1 Baths
- 1,056 sq. ft.
- Single family
- Active
Price summary
- Price:$199,900
- Price per sq. ft.:$189.3
About this home
This exceptionally well kept home in Chetek is ready for its next owner. Set on a corner lot across from Roselawn Elementary, it puts downtown shops and conveniences within walking distance. The updated kitchen includes a dedicated coffee bar, and the upstairs bedroom has been opened up and expanded into a spacious primary bedroom. Outside, a large front deck and a backyard rock patio with a fire pit give you room to relax or gather with friends. A 50-amp RV hookup adds a practical bonus, and the stone-coated steel roof was installed in 2020. With its excellent condition, thoughtful updates, and convenient location, this home offers exceptional value in today?s market.
Contact an agent
Home facts
- Year built:1936
- Listing ID #:1605344
- Added:1 day(s) ago
- Updated:September 23, 2026 at 04:51 PM
Rooms and interior
- Bedrooms:2
- Total bathrooms:1
- Full bathrooms:1
- Kitchen Description:Dishwasher, Microwave, On Main Level, Range/Oven, Refrigerator
- Bedroom Description:Master Bedroom On Main Level
- Basement Description:Full
- Living area:1,056 sq. ft.
Heating and cooling
- Cooling:Forced Air, Wall/Sleeve Air
- Heating:Electric, Forced Air, Natural Gas, Space Heater(s)
Structure and exterior
- Year built:1936
- Building area:1,056 sq. ft.
- Lot area:0.2 Acres
- Construction Materials:Vinyl
- Exterior Features:Deck, Patio, Patio-Stone
- Foundation Description:Block
- Levels:1.5 Story
Utilities
- Water:Municipal Water
- Sewer:Municipal Sewer
Finances and disclosures
- Price:$199,900
- Price per sq. ft.:$189.3
- Tax amount:$1,686 (2025)
Features and amenities
- Appliances:Dishwasher, Microwave, Refrigerator, Washer
- Laundry features:Dryer, Washer
- Amenities:Circuit Breakers
Parking
- Parking description:2 Car Garage, Carport
- Garage spaces:2
New listings near 522 Sexton Street
 $324,900Active2 beds 1 baths1,200 sq. ft.
245 Nielsen Lane, Chetek, WI 54728
MLS# 1605328Listed by: QUORUM ENTERPRISES INC $449,000Active4.35 Acres
2736 7th Avenue, Chetek, WI 54728
MLS# 1605307Listed by: REAL ESTATE SOLUTIONS- New
 $139,900Active2 beds 1 baths784 sq. ft.
1312 5th Street, Chetek, WI 54728
MLS# 7148017Listed by: JENKINS REALTY, INC. - New
 $469,900Active2 beds 1 baths1,008 sq. ft.
865 23 7/8 Street, Chetek, WI 54728
MLS# 7145565Listed by: KELLER WILLIAMS REALTY DIVERSIFIED  $274,900Pending3 beds 2 baths1,580 sq. ft.
1877 Pinewood Avenue, Chetek, WI 54728
MLS# 1605189Listed by: KELLER WILLIAMS REALTY DIVERSIFIED CHETEK- New
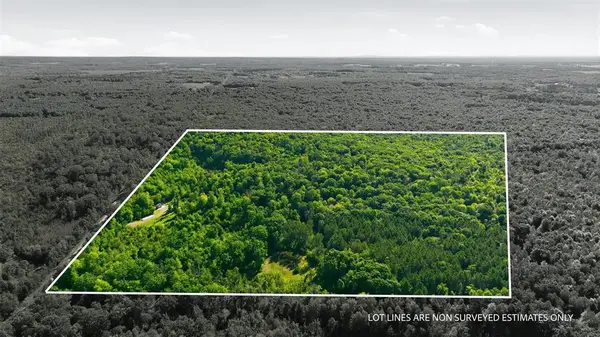 $359,900Active40 Acres
2535 11th Avenue, Chetek, WI 54728
MLS# 7137555Listed by: KELLER WILLIAMS REALTY DIVERSIFIED - New
 $370,000Active4 beds 2 baths2,688 sq. ft.
2265 6th Avenue, Chetek, WI 54728
MLS# 2032944Listed by: INTEGRITY HOMES - REAL BROKER LLC - New
 $349,900Active52.17 Acres
000 18th St, Chetek, WI 54728
MLS# 1980788Listed by: COLDWELL BANKER RIVER VALLEY, REALTORS 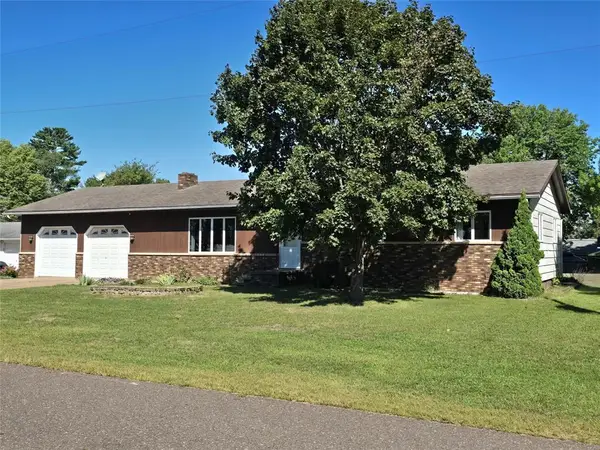 $325,000Active3 beds 3 baths3,712 sq. ft.
24 Bird Street, Chetek, WI 54728
MLS# 1604978Listed by: KELLER WILLIAMS REALTY DIVERSIFIED CHETEK


Protect your home and budget from life's surprises with an Assurant Home Warranty, backed by a partner that supports you through every step of homeownership. Explore Plans.
© 2026 Better Homes and Gardens Real Estate LLC. An Anywhere Real Estate company. All rights reserved. Better Homes and Gardens® Real Estate is a registered trademark owned by Meredith Operations Corporation, licensed to Better Homes and Gardens Real Estate LLC and used with permission. Better Homes and Gardens Real Estate LLC fully supports the principles of the Fair Housing Act and the Equal Opportunity Act. Listing information is deemed reliable but is not guaranteed accurate.
Each office is independently owned and operated.
Any services or products provided by third parties are not provided by, affiliated with or related to Better Homes and Gardens Real Estate LLC, or its affiliated companies.