
448 MANHATTAN STREET, Chilton, WI 53014
Local realty services provided by:Better Homes and Gardens Real Estate Special Properties
Listed by: keith krepline, brandon salveson-krepline
Office: coldwell banker real estate group
MLS#:50335399
Source:Metro MLS
448 MANHATTAN STREET,Chilton, WI 53014
$274,900
- 3 Beds
- 2 Baths
- 1,240 sq. ft.
- Single family
- Active
Price summary
- Price:$274,900
- Price per sq. ft.:$221.69
About this home
SHOWINGS START: 11/13 // PICS: 11/10 /// PRE-INSPECTED // Welcome to this MOVE-IN READY RANCH IN CHILTON! You will immediately fall in love with the thoughtful updates throughout this home. Step inside to a SPACIOUS living room featuring a charming open dividing wall that flows effortlessly into your updated eat-in kitchen (2015). Here, you?ll enjoy cooking on GRANITE countertops surrounded by white cabinetry, maple HARDWOOD FLOORS, and the convenience of all included appliances! Down the hall, you will discover LARGE bedrooms designed for your comfort. Your primary bedroom boasts dual DEEP closets and a dual-entry ensuite full bath featuring tile flooring. Head downstairs to find a highly convenient, newly added full bath and laundry space (2021). The rest of the basement is fully usable for extra living space or storage. Outside, you will love relaxing on your newer patio (2021), which overlooks a large lot with a fully fenced-in backyard (2019). Major updates include a furnace (2025), upgraded windows (2015), and updated doors and trim (2015). PERFECTLY SITUATED in a fantastic Chilton neighborhood, you will love being just a short walk to Morrissey Park and having the peace of mind of being close to Calumet Hospital! // 48-hr binding acceptance (exc. wknds/holi)...
Contact an agent
Home facts
- Year built:1979
- Listing ID #:50335399
- Added:2 day(s) ago
- Updated:November 08, 2026 at 04:46 PM
Rooms and interior
- Bedrooms:3
- Total bathrooms:2
- Full bathrooms:2
- Flooring:Wood Floors
- Bathrooms Description:At least 1 Tub
- Kitchen Description:On Main Level
- Bedroom Description:Master Bedroom On Main Level
- Basement Description:Full, Partially Finished
- Living area:1,240 sq. ft.
Heating and cooling
- Cooling:Central Air, Forced Air
- Heating:Forced Air, Natural Gas
Structure and exterior
- Year built:1979
- Building area:1,240 sq. ft.
- Lot area:0.31 Acres
- Lot Features:Sidewalks
- Architectural Style:Ranch
- Construction Materials:Brick, Brick/Stone, Cedar
- Exterior Features:Patio
- Foundation Description:Block
- Levels:1 Story
Utilities
- Water:Municipal Water
- Sewer:Municipal Sewer
Finances and disclosures
- Price:$274,900
- Price per sq. ft.:$221.69
- Tax amount:$3,009
Parking
- Parking description:2 Car Garage, Garage - Attached
- Garage spaces:2
New listings near 448 MANHATTAN STREET
- New
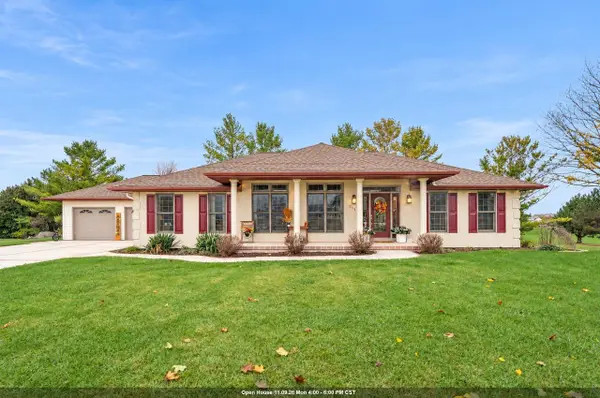 $429,900Active4 beds 2 baths2,134 sq. ft.
1153 JEMIMA LANE, Chilton, WI 53014
MLS# 50335442Listed by: THIEL REAL ESTATE - New
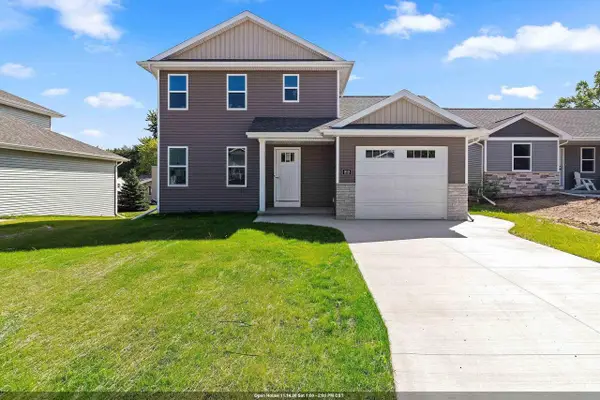 $284,900Active3 beds 2 baths1,178 sq. ft.
212 FAIRVIEW LANE, Chilton, WI 53014
MLS# 50335179Listed by: SCORE REALTY GROUP, LLC - New
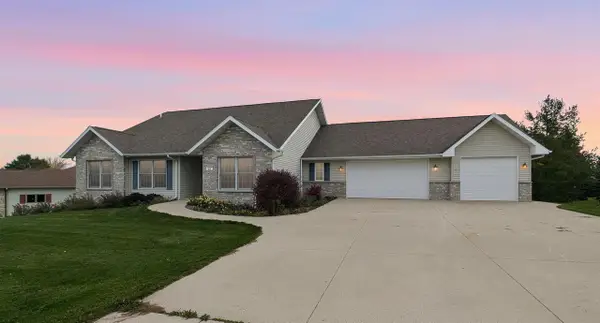 $475,000Active3 beds 4 baths2,322 sq. ft.
962 N MILL ROAD, Chilton, WI 53014
MLS# 50335059Listed by: CURRAN REAL ESTATE, LLC 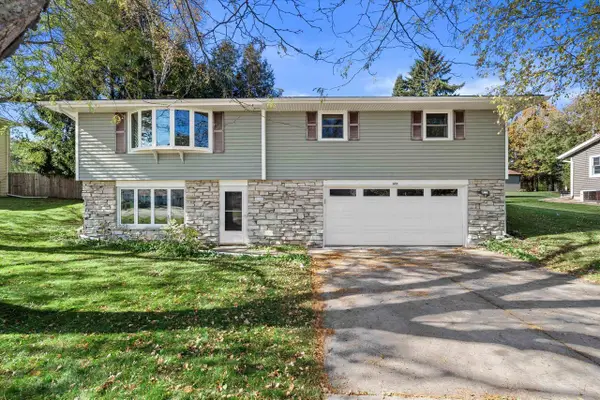 $275,000Pending3 beds 2 baths1,938 sq. ft.
437 JENSEN STREET, Chilton, WI 53014
MLS# 50334848Listed by: REDFIN CORPORATION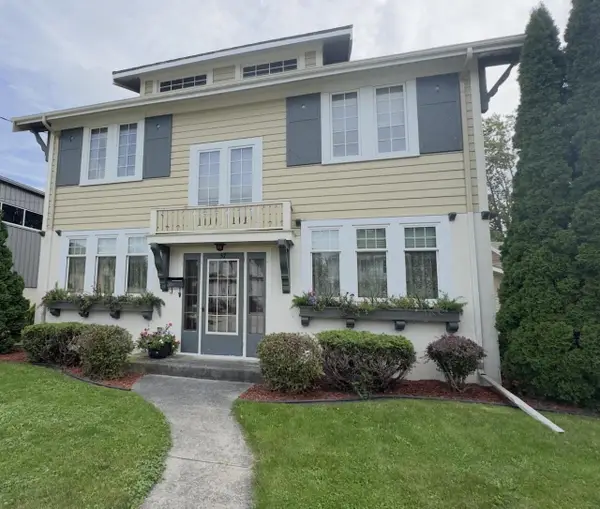 $249,900Active4 beds 4 baths2,270 sq. ft.
57 W Washington STREET, Chilton, WI 53014
MLS# 1985899Listed by: COMPASS RE WI-TOSA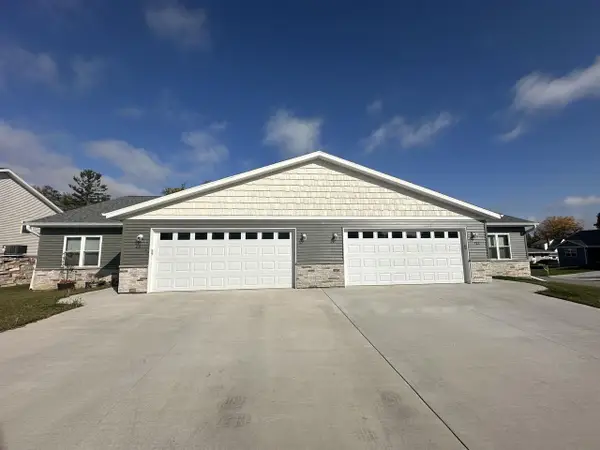 $524,900Active-- beds -- baths2,270 sq. ft.
122 EVERGREEN LANE, Chilton, WI 53014
MLS# 50334629Listed by: MAKE A MOVE REALTY, LLC $219,900Active3 beds 1 baths1,209 sq. ft.
34 N MADISON STREET, Chilton, WI 53014
MLS# 50334279Listed by: LPT REALTY $1,250,000Pending68.7 Acres
N TOWER ROAD, Chilton, WI 53014
MLS# 50333838Listed by: THIEL REAL ESTATE $275,000Pending4 beds 2 baths2,012 sq. ft.
512 SPRING STREET, Chilton, WI 53014
MLS# 50334009Listed by: THIEL REAL ESTATE


Protect your home and budget from life's surprises with an Assurant Home Warranty, backed by a partner that supports you through every step of homeownership. Explore Plans.
© 2026 Better Homes and Gardens Real Estate LLC. An Anywhere Real Estate company. All rights reserved. Better Homes and Gardens® Real Estate is a registered trademark owned by Meredith Operations Corporation, licensed to Better Homes and Gardens Real Estate LLC and used with permission. Better Homes and Gardens Real Estate LLC fully supports the principles of the Fair Housing Act and the Equal Opportunity Act. Listing information is deemed reliable but is not guaranteed accurate.
Each office is independently owned and operated.
Any services or products provided by third parties are not provided by, affiliated with or related to Better Homes and Gardens Real Estate LLC, or its affiliated companies.