
205 W South Avenue, Chippewa Falls, WI 54729
Local realty services provided by:Better Homes and Gardens Real Estate Special Properties
Listed by: erica lawton
Office: epique realty
MLS#:1605704
Source:Metro MLS
Price summary
- Price:$245,000
- Price per sq. ft.:$227.06
About this home
New roof. Main-floor laundry. A screened porch you won't want to leave. 205 W South Ave is for anyone who wants home to be the easy part of the day. This ranch-style home puts the living room, dining area, kitchen, bath, and laundry all on one level, in a walkable location close to places to eat and a pharmacy. Walk in and the first thing you notice is the light. A large picture window brightens the living room, wood-look flooring runs continuously from room to room, and neutral tones with white trim give the home a clean, comfortable feel. A graceful arched opening draws you into the dining area, which flows straight into the kitchen. The galley kitchen keeps everything within easy reach. Two-tone cabinetry, white above and gray below, pairs with a subway tile backsplash, modern light fixtures, and a long run of counter space. Laundry is just steps away on the same floor, with built-in shelving, so you'll never haul a basket up or down stairs again. Then there's the space you'll use more than you expect: a large screened porch off the kitchen. Morning coffee, summer suppers, quiet evenings with no bugs invited. Beyond it, the yard opens up with wide green space, mature trees, and room to garden or entertain. The attached garage keeps you out of the weather coming and going. That new roof? Installed in 2025, so the big-ticket item is already handled. The home is on city water and also has a private septic. One level, a great yard, a new roof, and a walkable location. Come see how easy home can feel. Schedule your showing today!...
Contact an agent
Home facts
- Year built:1940
- Listing ID #:1605704
- Added:1 day(s) ago
- Updated:October 06, 2026 at 03:56 PM
Rooms and interior
- Bedrooms:2
- Total bathrooms:1
- Full bathrooms:1
- Kitchen Description:Microwave, On Main Level, Range/Oven, Refrigerator
- Bedroom Description:Master Bedroom On Main Level
- Basement Description:Partial
- Living area:1,079 sq. ft.
Heating and cooling
- Cooling:Central Air, Forced Air
- Heating:Forced Air, LP Gas
Structure and exterior
- Year built:1940
- Building area:1,079 sq. ft.
- Lot area:0.55 Acres
- Construction Materials:Vinyl
- Exterior Features:Screened porch
- Foundation Description:Block
- Levels:1 Story
Utilities
- Water:Municipal Water
- Sewer:Private Septic System
Finances and disclosures
- Price:$245,000
- Price per sq. ft.:$227.06
- Tax amount:$2,836 (2025)
Features and amenities
- Appliances:Microwave, Refrigerator, Washer
- Laundry features:Dryer, Washer
- Amenities:Circuit Breakers
Parking
- Parking description:1 Car Garage, Garage - Attached, Garage Opener Included
- Garage spaces:1
New listings near 205 W South Avenue
- New
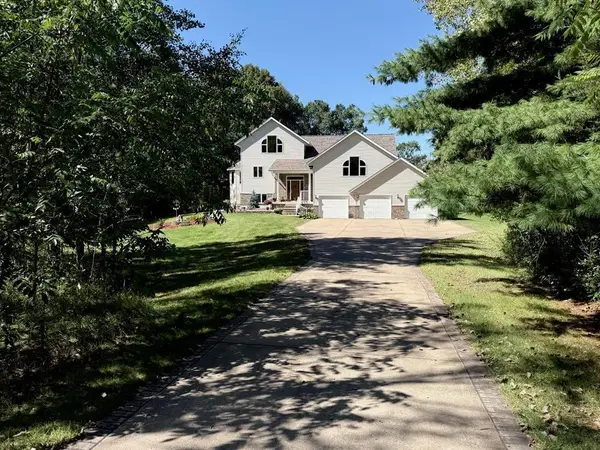 $875,000Active4 beds 3 baths3,685 sq. ft.
3108 109th Street, Chippewa Falls, WI 54729
MLS# 7155250Listed by: WOODS & WATER REALTY INC. 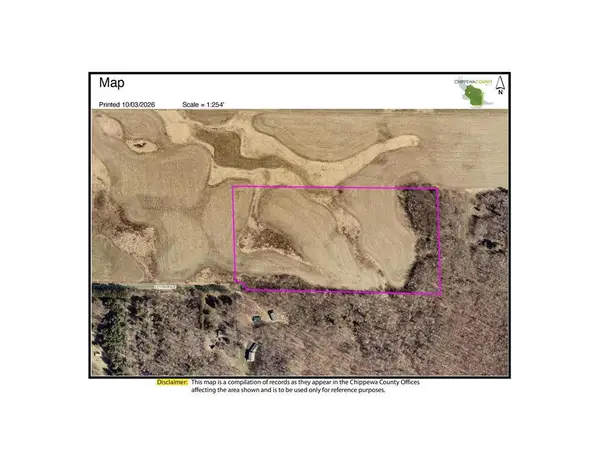 $247,000Active20 Acres
0 15th Avenue, Chippewa Falls, WI 54729
MLS# 1605583Listed by: RIVERBEND REALTY GROUP, LLC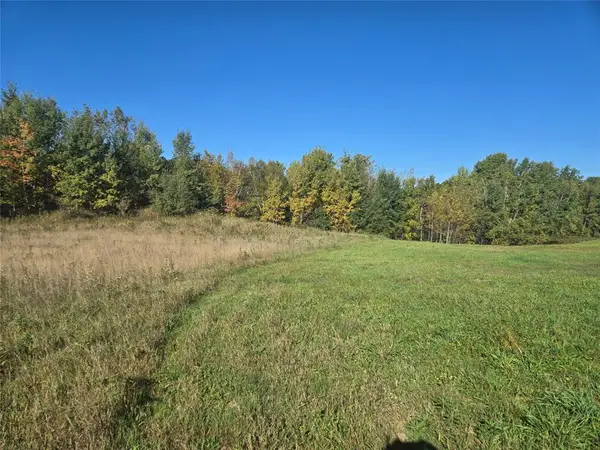 $219,900Active5.02 Acres
5 Acres 180th Street, Chippewa Falls, WI 54729
MLS# 1605697Listed by: RE/MAX RESULTS EAU CLAIRE- New
 $699,900Active4 beds 4 baths3,716 sq. ft.
13045 76th Avenue, Chippewa Falls, WI 54729
MLS# 7153941Listed by: ELITE REALTY GROUP, LLC  $64,900Active0.23 Acres
542 Roland Street, Chippewa Falls, WI 54729
MLS# 1605436Listed by: PROPERTY EXECUTIVES REALTY $189,900Active3 beds 1 baths1,392 sq. ft.
465 W Spruce Street, Chippewa Falls, WI 54729
MLS# 7149515Listed by: CENTURY 21 AFFILIATED $624,900Active3 beds 2 baths1,642 sq. ft.
14031 State Highway 178, Chippewa Falls, WI 54729
MLS# 1605128Listed by: NORTHLAND GROUP REAL ESTATE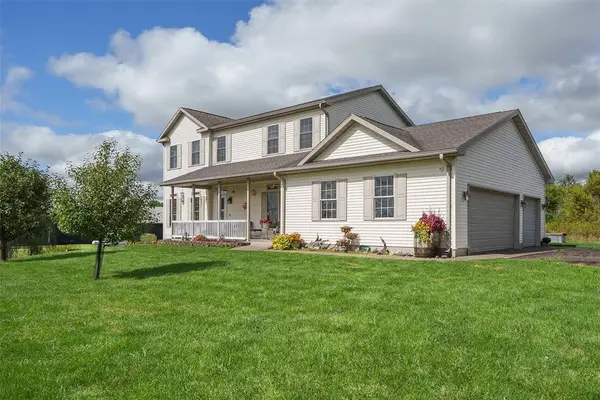 $585,000Active3 beds 4 baths2,951 sq. ft.
5912 84th Avenue, Chippewa Falls, WI 54729
MLS# 1605269Listed by: HOMETOWN REALTY GROUP $479,900Active3 beds 2 baths1,480 sq. ft.
4325 146th Street, Chippewa Falls, WI 54729
MLS# 1605291Listed by: DENNIS LYBERG HOMES


Protect your home and budget from life's surprises with an Assurant Home Warranty, backed by a partner that supports you through every step of homeownership. Explore Plans.
© 2026 Better Homes and Gardens Real Estate LLC. An Anywhere Real Estate company. All rights reserved. Better Homes and Gardens® Real Estate is a registered trademark owned by Meredith Operations Corporation, licensed to Better Homes and Gardens Real Estate LLC and used with permission. Better Homes and Gardens Real Estate LLC fully supports the principles of the Fair Housing Act and the Equal Opportunity Act. Listing information is deemed reliable but is not guaranteed accurate.
Each office is independently owned and operated.
Any services or products provided by third parties are not provided by, affiliated with or related to Better Homes and Gardens Real Estate LLC, or its affiliated companies.