
523 Goldsmith Street, Chippewa Falls, WI 54729
Local realty services provided by:Better Homes and Gardens Real Estate Special Properties
Listed by: heidi gill
Office: northwest wisconsin realty team
MLS#:1606004
Source:Metro MLS
Price summary
- Price:$234,999
- Price per sq. ft.:$149.11
- Monthly HOA dues:$200
About this home
Enjoy comfortable, low-maintenance condo living in a convenient Chippewa Falls location! Built in 1990, this well-maintained 2-bedroom, 2-bath condominium offers almost 1600 finished square feet of living space, an attached one car garage, and a versatile floor plan with finished living areas on both levels. The main level features a spacious living room, functional kitchen, primary bedroom, full bathroom, and a bright three-season room with beautiful south-facing views, an inviting place to relax and enjoy the changing seasons. The finished walkout lower level offers additional living space with a comfortable family room, second bedroom, full bathroom, and access to a covered patio. Recent improvements include a new roof and dishwasher installed in 2024, updated lighting fixtures, fresh interior paint, garbage disposal, and a newer water heater. Additional features include natural gas forced-air heat, central air conditioning, municipal water and sewer, generous storage space, and a brick and vinyl exterior. Conveniently located near the Chippewa Falls YMCA, schools, shopping, dining, and downtown amenities. Whether you're looking to simplify your lifestyle or enjoy the convenience of condominium ownership, this property offers comfort, functionality, and a great location!...
Contact an agent
Home facts
- Year built:1990
- Listing ID #:1606004
- Added:4 day(s) ago
- Updated:October 21, 2026 at 04:17 PM
Rooms and interior
- Bedrooms:2
- Total bathrooms:2
- Full bathrooms:2
- Kitchen Description:Dishwasher, On Main Level, Range/Oven, Refrigerator
- Bedroom Description:Master Bedroom On Lower Level
- Basement Description:Finished, Full, Walk Out/Outer Door
- Living area:1,576 sq. ft.
Heating and cooling
- Cooling:Central Air, Forced Air
- Heating:Forced Air, Natural Gas
Structure and exterior
- Year built:1990
- Building area:1,576 sq. ft.
- Construction Materials:Brick, Vinyl
- Exterior Features:3-season porch, Patio, Patio-Covered
- Foundation Description:Poured Concrete
- Levels:1 Story
Utilities
- Water:Municipal Water
- Sewer:Municipal Sewer
Finances and disclosures
- Price:$234,999
- Price per sq. ft.:$149.11
- Tax amount:$2,572 (2025)
Features and amenities
- Appliances:Dishwasher, Refrigerator, Washer
- Laundry features:Dryer, Washer
- Amenities:Circuit Breakers
Parking
- Parking description:1 Car Garage, Garage - Attached
- Garage spaces:1
New listings near 523 Goldsmith Street
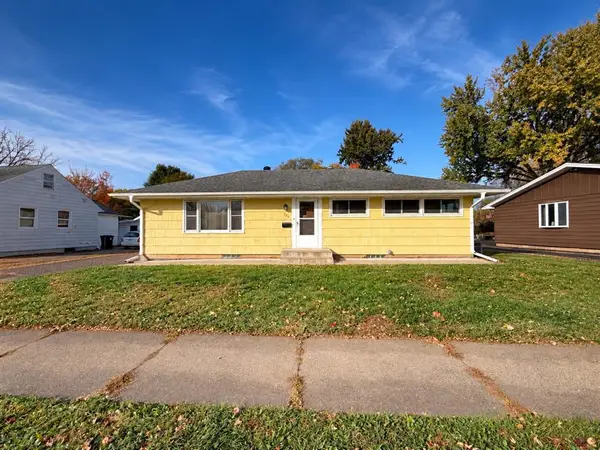 $229,900Active3 beds 2 baths1,104 sq. ft.
526 A Street, Chippewa Falls, WI 54729
MLS# 1606069Listed by: PROPERTY EXECUTIVES REALTY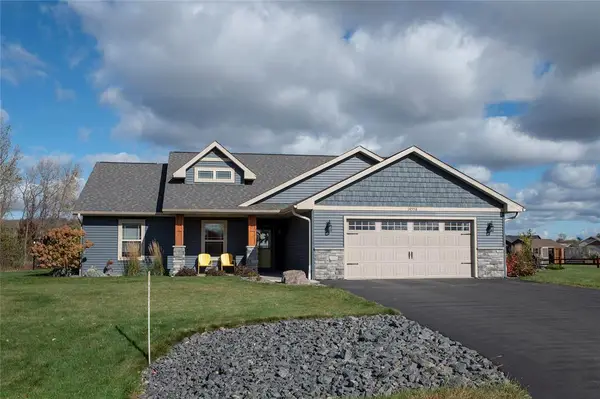 $429,900Active3 beds 2 baths1,480 sq. ft.
14558 42nd Avenue, Chippewa Falls, WI 54729
MLS# 1606058Listed by: WOODS & WATER REALTY INC/REGIONAL OFFICE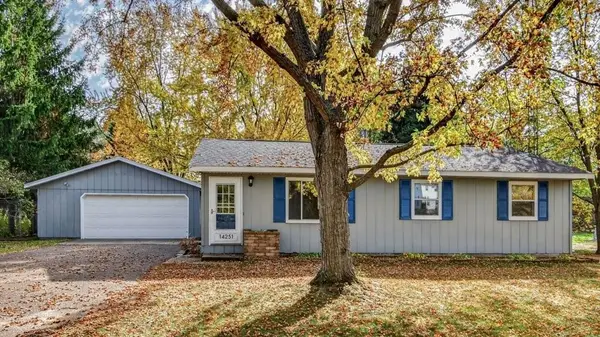 $299,900Active4 beds 1 baths1,424 sq. ft.
14251 47th Avenue, Chippewa Falls, WI 54729
MLS# 1604341Listed by: C21 AFFILIATED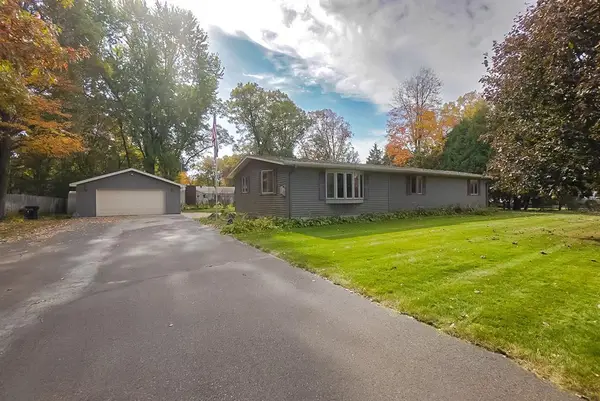 $385,000Active3 beds 2 baths1,968 sq. ft.
17081 County Highway X, Chippewa Falls, WI 54729
MLS# 1605926Listed by: HOMETOWN REALTY GROUP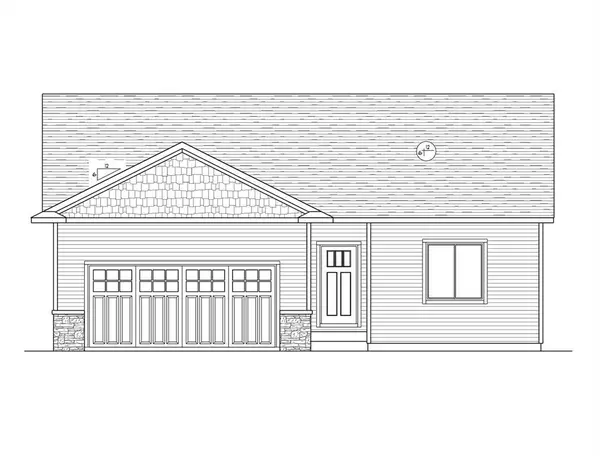 $428,474.03Active4 beds 3 baths2,245 sq. ft.
1345 Carli Court #Lot 78, Chippewa Falls, WI 54729
MLS# 1606008Listed by: C & M REALTY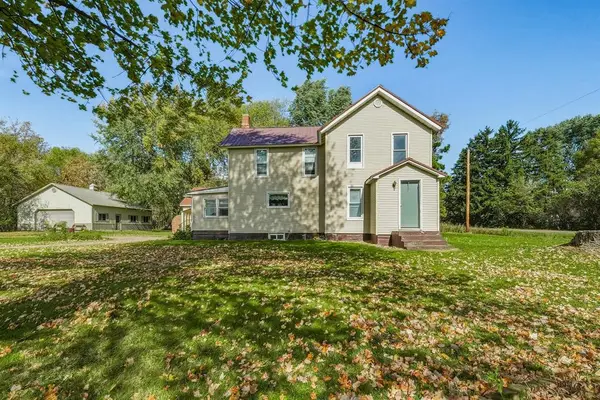 $299,900Active3 beds 1 baths1,720 sq. ft.
12232 70th Avenue, Chippewa Falls, WI 54729
MLS# 1606028Listed by: ALIGN REAL ESTATE $70,000Active0.65 Acres
Lot 6 155th Street, Chippewa Falls, WI 54729
MLS# 1605735Listed by: KELLER WILLIAMS REALTY DIVERSIFIED $70,000Active0.75 Acres
Lot 15 155th Street, Chippewa Falls, WI 54729
MLS# 1605736Listed by: KELLER WILLIAMS REALTY DIVERSIFIED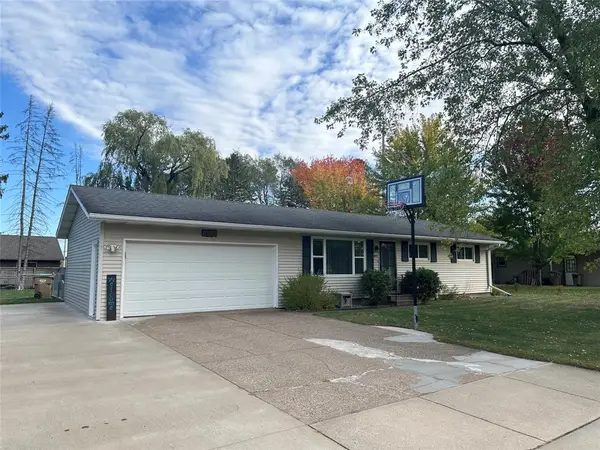 $294,900Active3 beds 2 baths1,632 sq. ft.
843 Veronica Street, Chippewa Falls, WI 54729
MLS# 1605605Listed by: CB BRENIZER/EAU CLAIRE


Protect your home and budget from life's surprises with an Assurant Home Warranty, backed by a partner that supports you through every step of homeownership. Explore Plans.
© 2026 Better Homes and Gardens Real Estate LLC. An Anywhere Real Estate company. All rights reserved. Better Homes and Gardens® Real Estate is a registered trademark owned by Meredith Operations Corporation, licensed to Better Homes and Gardens Real Estate LLC and used with permission. Better Homes and Gardens Real Estate LLC fully supports the principles of the Fair Housing Act and the Equal Opportunity Act. Listing information is deemed reliable but is not guaranteed accurate.
Each office is independently owned and operated.
Any services or products provided by third parties are not provided by, affiliated with or related to Better Homes and Gardens Real Estate LLC, or its affiliated companies.