
712 N Bridge Street, Chippewa Falls, WI 54729
Local realty services provided by:Better Homes and Gardens Real Estate First Choice
712 N Bridge Street,Chippewa Falls, WI 54729
$225,000
- 4 Beds
- 3 Baths
- 1,758 sq. ft.
- Single family
- Pending
Listed by: jennifer a. schafer
Office: woods & water realty inc.
MLS#:7077366
Source:NSMLS
Price summary
- Price:$225,000
- Price per sq. ft.:$127.99
About this home
Classic craftsmanship, generous living space, and an unbeatable downtown Chippewa Falls location come together in this timeless home. Offering 4 bedrooms, 1 full bathroom, and 2 half bathrooms, this property is filled with the charm and character that simply can't be replicated. Step inside to discover beautiful original woodwork, detailed trim, stunning built-ins, and architectural details that showcase the home's rich history. Spacious rooms provide flexibility for everyday living, while the private upper-level bedroom and adjoining space create the perfect retreat for a home office, art studio, reading nook, or hobby room. The walk-up attic provides abundant storage and exciting potential for future expansion or additional finished living space. Relax in the enclosed front porch with your morning coffee or enjoy a front-row seat to Chippewa Falls parades and community events. The property also features a heated one-car attached garage and a detached two-car garage, offering plenty of room for vehicles, storage, and projects. Conveniently located just minutes from downtown shopping, restaurants, parks, and schools, you'll enjoy all the conveniences of city living while owning a home full of timeless character. Now offered at an exceptional value, this home presents an outstanding opportunity to make it your own while preserving the craftsmanship and charm of a bygone era. Schedule your private showing today!...
Contact an agent
Home facts
- Year built:1909
- Subdivision & Development:Allens Add
- Listing ID #:7077366
- Added:79 day(s) ago
- Updated:August 07, 2026 at 10:10 AM
Rooms and interior
- Bedrooms:4
- Total bathrooms:3
- Full bathrooms:1
- Half bathrooms:2
- Kitchen Description:Dishwasher, Microwave, Range, Refrigerator
- Basement:Yes
- Basement Description:Partial
- Living area:1,758 sq. ft.
Heating and cooling
- Heating:Hot Water
Structure and exterior
- Year built:1909
- Building area:1,758 sq. ft.
- Lot area:0.2 Acres
- Levels:2 Story
Utilities
- Water:City Water - Connected
- Sewer:City Sewer - Connected
Finances and disclosures
- Price:$225,000
- Price per sq. ft.:$127.99
- Tax amount:$3,419 (2025)
Features and amenities
- Appliances:Microwave, Range, Refrigerator, Washer
- Laundry features:Dryer, Washer
Parking
- Parking description:Attached Garage
- Garage:Yes
- Garage spaces:3
New listings near 712 N Bridge Street
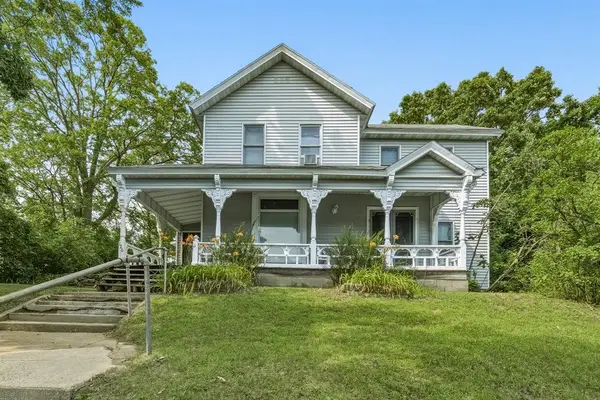 $229,900Active4 beds 2 baths1,824 sq. ft.
126 W Cedar Street, Chippewa Falls, WI 54729
MLS# 1603535Listed by: CB BRENIZER/CHIPPEWA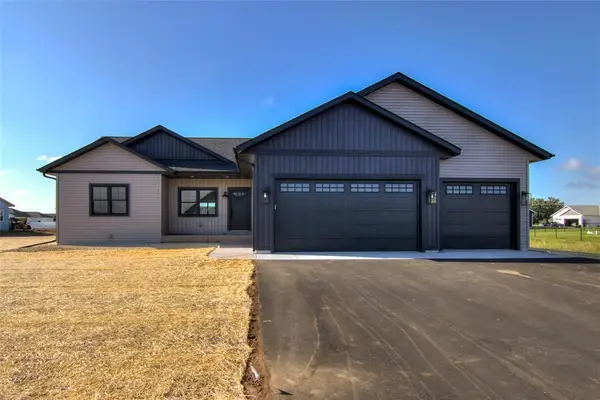 $585,990Active5 beds 3 baths3,109 sq. ft.
17943 51st Avenue, Chippewa Falls, WI 54729
MLS# 1603695Listed by: EAU CLAIRE REALTY LLC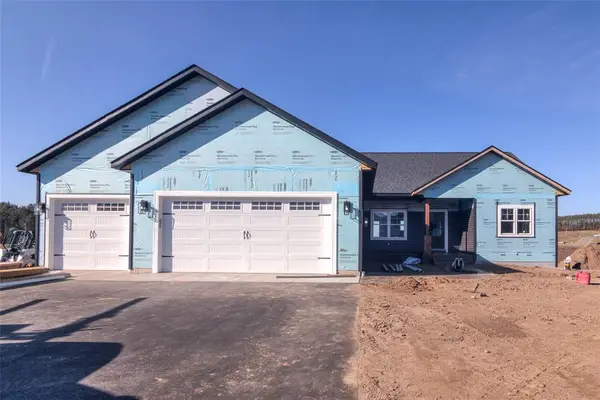 $564,900Active3 beds 2 baths1,778 sq. ft.
Lot 4 51st Avenue, Chippewa Falls, WI 54729
MLS# 1603699Listed by: EAU CLAIRE REALTY LLC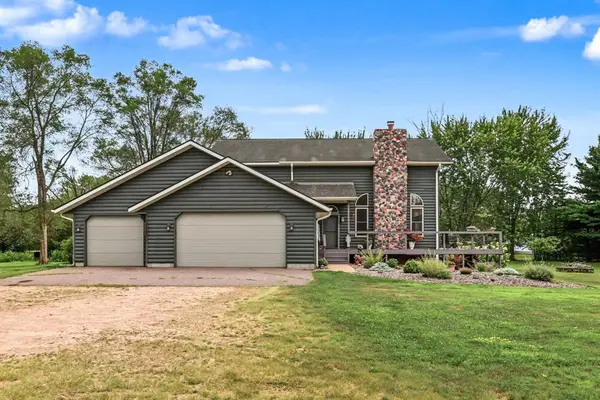 $499,999Active3 beds 2 baths2,556 sq. ft.
2770 113th Street, Chippewa Falls, WI 54729
MLS# 1603710Listed by: EXP REALTY LLC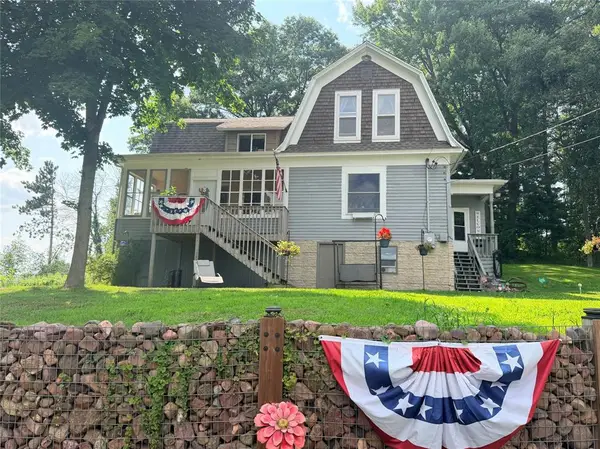 $399,500Active4 beds 2 baths2,116 sq. ft.
2022 Wheaton Street, Chippewa Falls, WI 54729
MLS# 1603736Listed by: SUGAR KEY REALTY LLC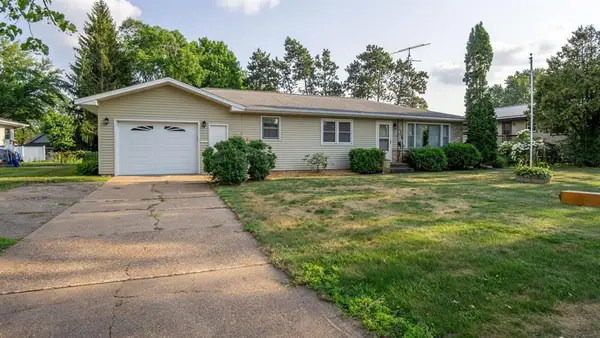 $274,900Active3 beds 2 baths2,156 sq. ft.
713 Dwight Street, Chippewa Falls, WI 54729
MLS# 1603739Listed by: WOODS & WATER REALTY INC/REGIONAL OFFICE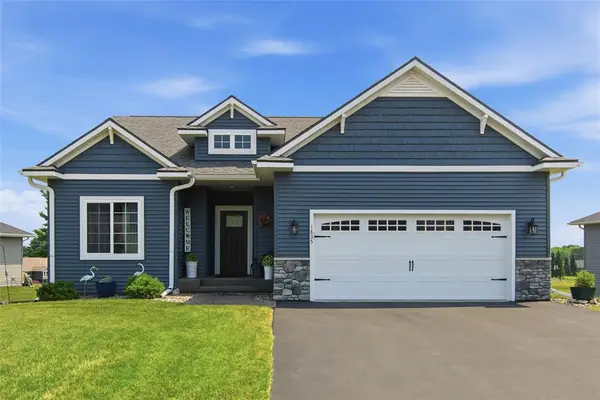 $450,000Active3 beds 3 baths2,330 sq. ft.
1835 Willow Creek Parkway, Chippewa Falls, WI 54729
MLS# 1603752Listed by: WOODS & WATER REALTY INC/REGIONAL OFFICE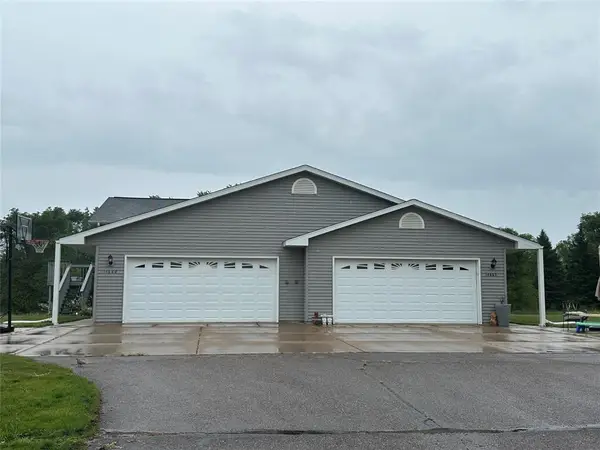 $395,000Active-- beds -- baths3,432 sq. ft.
14660-14662 46th Avenue #1-2, Chippewa Falls, WI 54729
MLS# 1603794Listed by: EDINA REALTY, INC. - CHIPPEWA VALLEY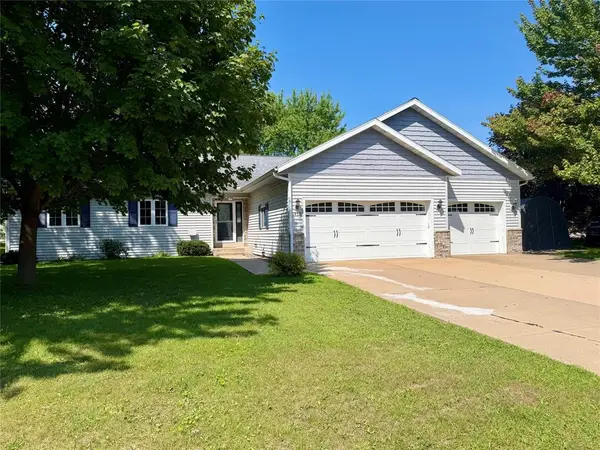 $425,000Active3 beds 3 baths2,638 sq. ft.
1432 Perry Street, Chippewa Falls, WI 54729
MLS# 1603824Listed by: WOODS & WATER REALTY INC/REGIONAL OFFICE- New
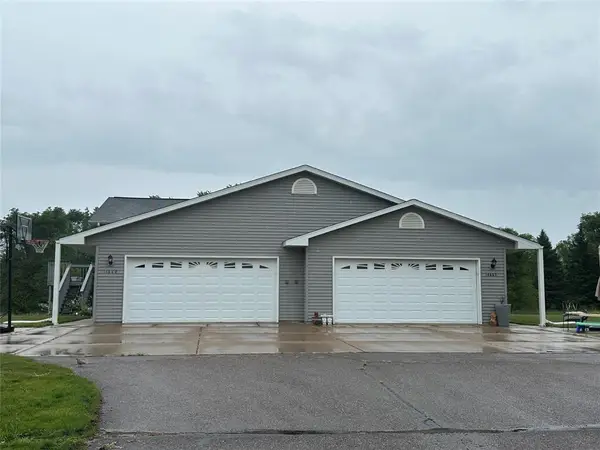 $395,000Active-- beds -- baths3,432 sq. ft.
14660 46th Avenue, Chippewa Falls, WI 54729
MLS# 7119729Listed by: EDINA REALTY, INC.


Protect your home and budget from life's surprises with an Assurant Home Warranty, backed by a partner that supports you through every step of homeownership. Explore Plans.
© 2026 Better Homes and Gardens Real Estate LLC. An Anywhere Real Estate company. All rights reserved. Better Homes and Gardens® Real Estate is a registered trademark owned by Meredith Operations Corporation, licensed to Better Homes and Gardens Real Estate LLC and used with permission. Better Homes and Gardens Real Estate LLC fully supports the principles of the Fair Housing Act and the Equal Opportunity Act. Listing information is deemed reliable but is not guaranteed accurate.
Each office is independently owned and operated.
Any services or products provided by third parties are not provided by, affiliated with or related to Better Homes and Gardens Real Estate LLC, or its affiliated companies.