
9990 161st Street #1, Chippewa Falls, WI 54729
Local realty services provided by:Better Homes and Gardens Real Estate Special Properties
Listed by: bruce hayhoe, jr
Office: woods & water realty inc/regional office
MLS#:1606598
Source:WIREX
9990 161st Street #1,Chippewa Falls, WI 54729
$1,498,750
- 3 Beds
- 4 Baths
- 4,929 sq. ft.
- Condominium
- Active
Price summary
- Price:$1,498,750
- Price per sq. ft.:$304.07
- Monthly HOA dues:$616.67
About this home
Welcome to 9990 161st Street, Condo #1 where you'll find luxury Lake Wissota Living. Low elevation water front, a short walk to the golf course, and all the beautiful sunset are found here. This condo features 3 bedroom suites each with their own full bathroom and multiple closets; each suite is located on a level. The main level features a stunning 2 story open concept kitchen, dining, and living space, laundry, a 1/2 bath, a formal dining room, and a 3 season room located off the kitchen. The second story has an oversized loft area with an office that overlooks the water. The lower level features a large family room with a wet bar, a walkout to the water or entertainment patio, a fitness room, and a mechanical room with stair access to the 2 car attached garage. This is a high end property and was custom built with attention to detail. Call today for your own private tour.
Contact an agent
Home facts
- Year built:2009
- Listing ID #:1606598
- Added:2 day(s) ago
- Updated:November 13, 2026 at 04:49 PM
Rooms and interior
- Bedrooms:3
- Total bathrooms:4
- Full bathrooms:3
- Dining Description:On Main Level
- Kitchen Description:Dishwasher, Disposal, Microwave, On Main Level, Range/Oven
- Bedroom Description:Master Bedroom On Main Level
- Basement Description:Full, Partially Finished, Walk Out/Outer Door
- Living area:4,929 sq. ft.
Heating and cooling
- Cooling:Central Air, Forced Air
- Heating:Electric, Forced Air, IN-Floor Heat, Natural Gas
Structure and exterior
- Year built:2009
- Building area:4,929 sq. ft.
- Construction Materials:Vinyl
- Exterior Features:3-season porch, Irrigation system, Patio
- Foundation Description:Poured Concrete
- Levels:1.5 Story
Utilities
- Water:Well
- Sewer:Private Septic System
Finances and disclosures
- Price:$1,498,750
- Price per sq. ft.:$304.07
- Tax amount:$10,477 (2025)
Features and amenities
- Appliances:Dishwasher, Disposal, Microwave, Washer
- Laundry features:Dryer, Washer
- Amenities:Central Vacuum, Circuit Breakers
Parking
- Parking description:2 Car Garage, Garage - Attached, Garage Opener Included
- Garage spaces:2
New listings near 9990 161st Street #1
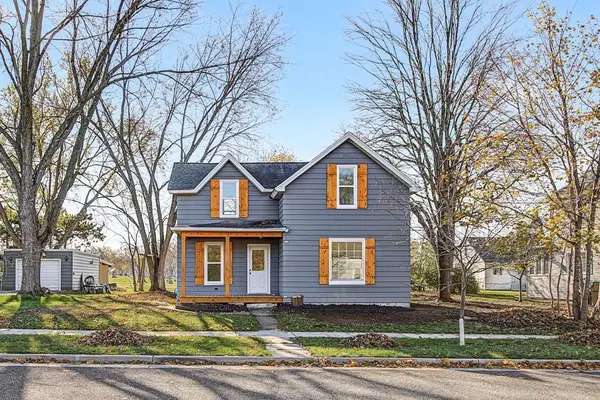 $200,000Active3 beds 1 baths1,072 sq. ft.
821 Water Street, Chippewa Falls, WI 54729
MLS# 1606463Listed by: EXP REALTY LLC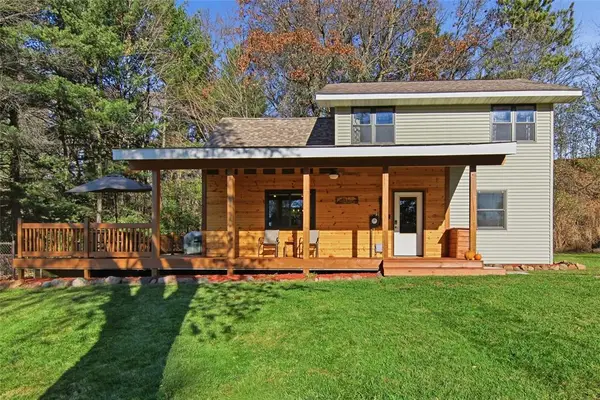 $349,900Active3 beds 2 baths1,208 sq. ft.
19446 55th Avenue, Chippewa Falls, WI 54729
MLS# 1606611Listed by: PROPERTY SHOPPE REALTY LLC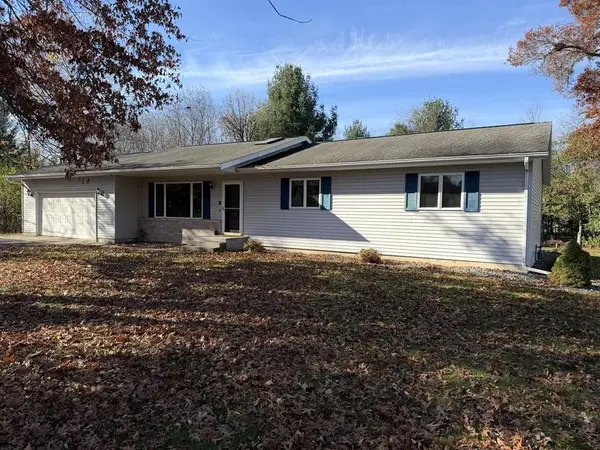 $389,900Active4 beds 3 baths2,808 sq. ft.
6612 183rd Street, Chippewa Falls, WI 54729
MLS# 1606628Listed by: QUORUM ENTERPRISES INC $179,900Active2.41 Acres
15085 State Highway 124, Chippewa Falls, WI 54729
MLS# 1606593Listed by: SUGAR KEY REALTY LLC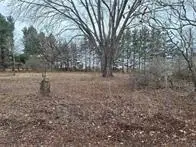 $90,000Active0.65 Acres
0 164th Street, Chippewa Falls, WI 54729
MLS# 1606575Listed by: REALTY ONE GROUP LIMITLESS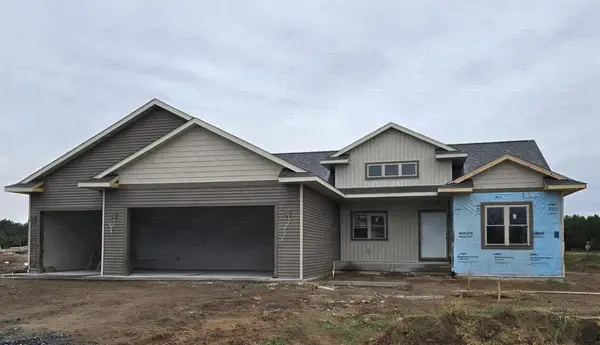 $529,999Active3 beds 2 baths1,728 sq. ft.
3668 113th Street, Chippewa Falls, WI 54729
MLS# 1605797Listed by: PROPERTY EXECUTIVES REALTY- New
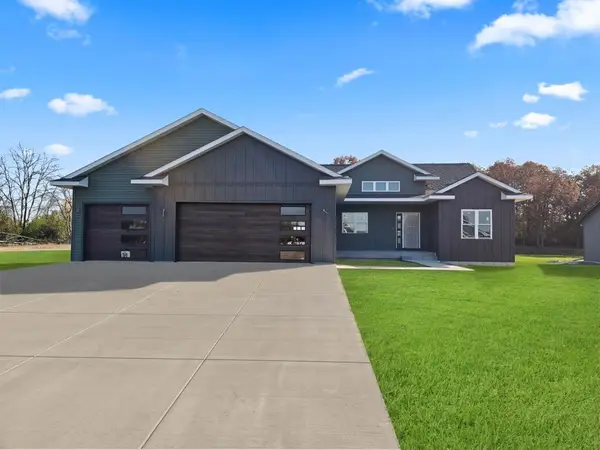 $549,999Active3 beds 3 baths1,878 sq. ft.
3665 114th Street, Chippewa Falls, WI 54729
MLS# 1606394Listed by: PROPERTY EXECUTIVES REALTY 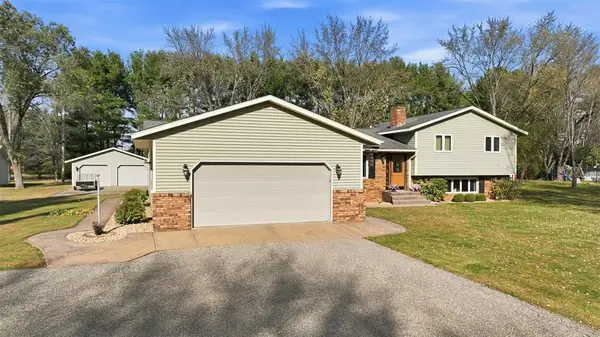 $424,900Active4 beds 3 baths3,124 sq. ft.
13792 93rd Avenue, Chippewa Falls, WI 54729
MLS# 1606404Listed by: KELLER WILLIAMS REALTY DIVERSIFIED $624,999Active4 beds 4 baths3,572 sq. ft.
3665 114th Street, Chippewa Falls, WI 54729
MLS# 1606531Listed by: PROPERTY EXECUTIVES REALTY


Protect your home and budget from life's surprises with an Assurant Home Warranty, backed by a partner that supports you through every step of homeownership. Explore Plans.
© 2026 Better Homes and Gardens Real Estate LLC. An Anywhere Real Estate company. All rights reserved. Better Homes and Gardens® Real Estate is a registered trademark owned by Meredith Operations Corporation, licensed to Better Homes and Gardens Real Estate LLC and used with permission. Better Homes and Gardens Real Estate LLC fully supports the principles of the Fair Housing Act and the Equal Opportunity Act. Listing information is deemed reliable but is not guaranteed accurate.
Each office is independently owned and operated.
Any services or products provided by third parties are not provided by, affiliated with or related to Better Homes and Gardens Real Estate LLC, or its affiliated companies.