
528 50th Avenue, Clear Lake, WI 54005
Local realty services provided by:Better Homes and Gardens Real Estate First Choice
528 50th Avenue,Clear Lake, WI 54005
$351,900
- 3 Beds
- 2 Baths
- - sq. ft.
- Single family
- Sold
Listed by: james d swanson
Office: coldwell banker realty
MLS#:7111596
Source:NSMLS
Sorry, we are unable to map this address
Price summary
- Price:$351,900
About this home
Enjoy the ease of one-level living in his charming home, perfectly situated on 2.5 beautiful acres. Filled with natural ight, this home offers bright, welcoming spaces and a large, level yard that's perfect or relaxing, entertaining, gardening, or simply enjoying the outdoors. The vaulted living room, dining room area, and kitchen create an open, airy feel with a seamless flow that's ideal for everyday living and gatherings alike. An oversized attached garage provides plenty of room for vehicles and storage, leaving the spacious pole barn ready to become your workshop, hobby space, or home for all your recreational toys. Opportunities like this don't come along often-schedule your showing today and discover all the possibilities this special property has to offer.
Contact an agent
Home facts
- Year built:1997
- Listing ID #:7111596
- Added:52 day(s) ago
- Updated:September 08, 2026 at 07:20 AM
Rooms and interior
- Bedrooms:3
- Total bathrooms:2
- Full bathrooms:2
- Dining Description:Living/Dining Room
- Bathrooms Description:Main Floor Full Bath
- Kitchen Description:Dishwasher, Range, Refrigerator
- Basement:Yes
Heating and cooling
- Cooling:Central Air
- Heating:Forced Air
- Central air:Yes
Structure and exterior
- Roof:Age Over 8 Years, Asphalt, Pitched
- Year built:1997
- Lot Features:Tree Coverage - Light
- Levels:1 Story
Utilities
- Water:Well
- Sewer:Holding Tank
Finances and disclosures
- Price:$351,900
- Tax amount:$2,997 (2025)
Features and amenities
- Appliances:Range, Refrigerator, Washer
- Laundry features:Dryer, Washer
Parking
- Parking description:Asphalt, Attached Garage, Heated Garage
- Garage:Yes
- Garage spaces:4
- Carport spaces:4
New listings near 528 50th Avenue
- New
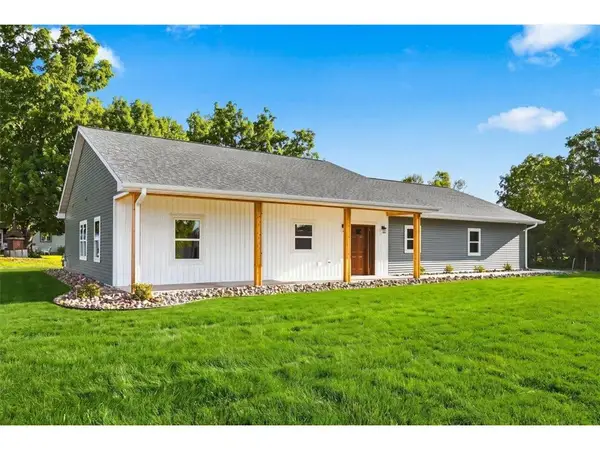 $379,900Active3 beds 2 baths1,656 sq. ft.
211 Sixth Avenue, Clear Lake, WI 54005
MLS# 7138196Listed by: COMPASS REALTY GROUP 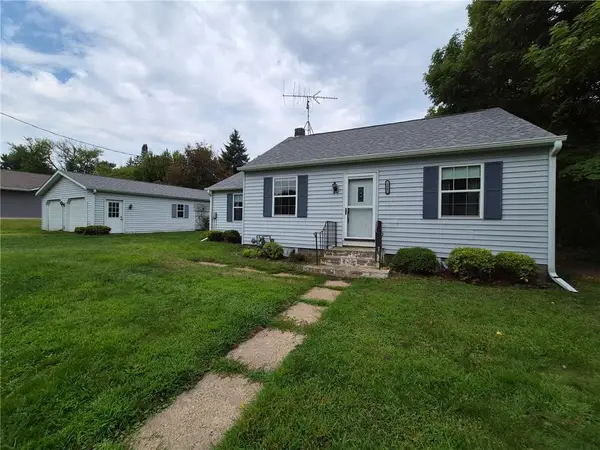 $219,000Active3 beds 1 baths1,066 sq. ft.
177 2nd Avenue, Clear Lake, WI 54005
MLS# 7129125Listed by: 715 REAL ESTATE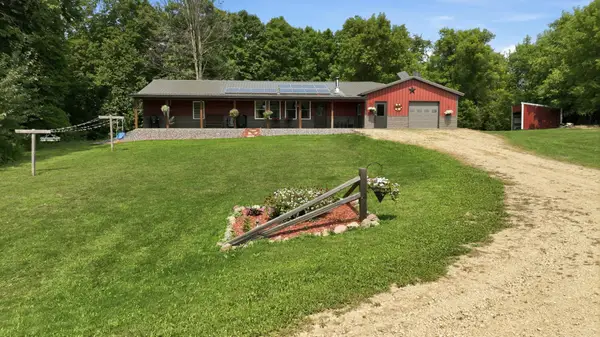 $499,900Active4 beds 2 baths2,117 sq. ft.
67 1 1/2 Street, Clear Lake, WI 54005
MLS# 7125044Listed by: BILTMORE REALTY, LLC $214,900Active2 beds 1 baths1,052 sq. ft.
248 Golf Drive, Clear Lake, WI 54005
MLS# 2030045Listed by: VIP REALTY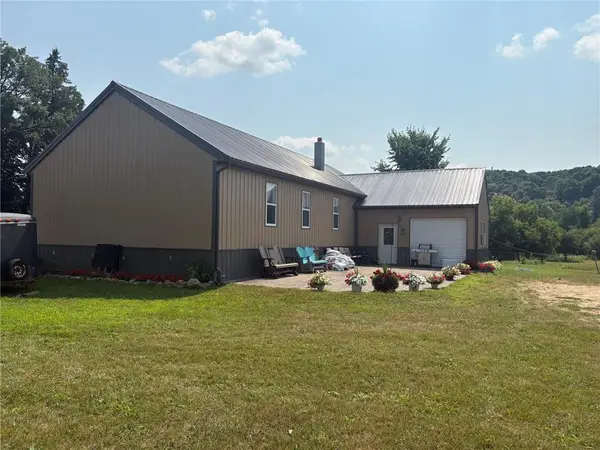 $240,000Pending1 beds 2 baths1,680 sq. ft.
N14277 County Rd K, Clear Lake, WI 54005
MLS# 7118498Listed by: BILTMORE REALTY, LLC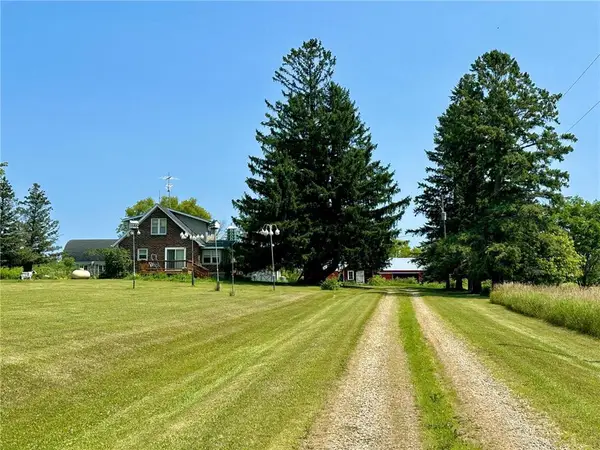 $369,000Active3 beds 1 baths2,022 sq. ft.
312 10th Street, Clear Lake, WI 54005
MLS# 7115745Listed by: PROPERTY EXECUTIVES REALTY $729,000Pending3 beds 2 baths2,274 sq. ft.
614 45th Street, Clear Lake, WI 54005
MLS# 7064989Listed by: COMPASS REALTY GROUP $309,000Active4 beds 2 baths2,112 sq. ft.
427 1st Avenue, Clear Lake, WI 54005
MLS# 7108433Listed by: 715 REAL ESTATE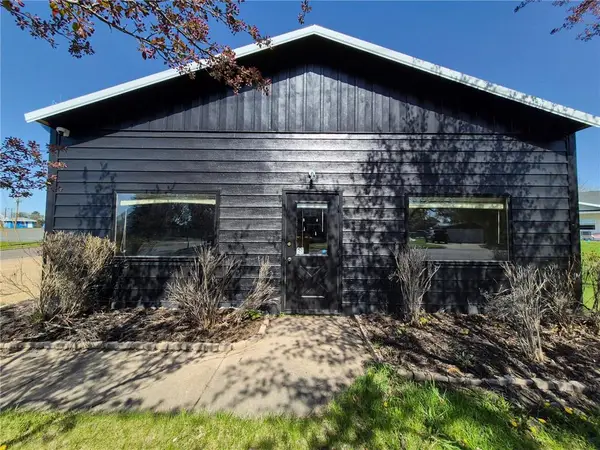 $189,000Pending2 beds 2 baths1,960 sq. ft.
225 5th Street, Clear Lake, WI 54005
MLS# 7104050Listed by: 715 REAL ESTATE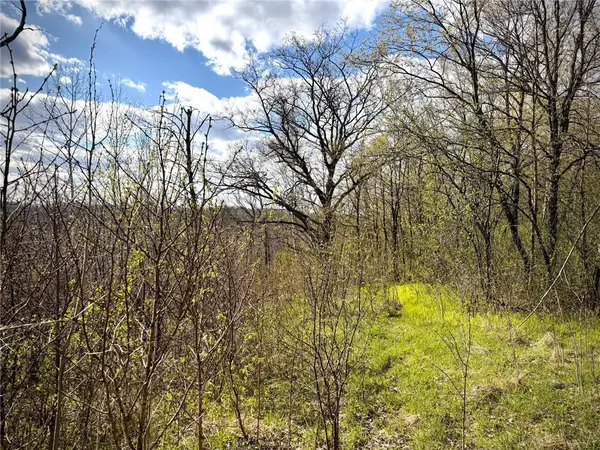 $309,900Pending67.68 Acres
TBD County Line Avenue, Clear Lake, WI 54005
MLS# 7102026Listed by: BILTMORE REALTY, LLC


Protect your home and budget from life's surprises with an Assurant Home Warranty, backed by a partner that supports you through every step of homeownership. Explore Plans.
© 2026 Better Homes and Gardens Real Estate LLC. An Anywhere Real Estate company. All rights reserved. Better Homes and Gardens® Real Estate is a registered trademark owned by Meredith Operations Corporation, licensed to Better Homes and Gardens Real Estate LLC and used with permission. Better Homes and Gardens Real Estate LLC fully supports the principles of the Fair Housing Act and the Equal Opportunity Act. Listing information is deemed reliable but is not guaranteed accurate.
Each office is independently owned and operated.
Any services or products provided by third parties are not provided by, affiliated with or related to Better Homes and Gardens Real Estate LLC, or its affiliated companies.