
1436 W Washington AVENUE, Cleveland, WI 53015
Local realty services provided by:Better Homes and Gardens Real Estate Special Properties
Listed by: jana gruttner
Office: greystone asset, llc.
MLS#:1985912
Source:Metro MLS
1436 W Washington AVENUE,Cleveland, WI 53015
$280,000
- 3 Beds
- 2 Baths
- 1,727 sq. ft.
- Single family
- Active
Price summary
- Price:$280,000
- Price per sq. ft.:$162.13
About this home
Come see this charming, move-in ready ranch in a convenient Cleveland neighborhood with easy access to the highway and LTC! Enjoy beautiful hardwood floors, a sunny bay window, spacious bedrooms, and a warm, inviting feel. The kitchen offers a dining area and sliding glass doors leading to a deck and large backyard--perfect for relaxing or entertaining! More to love: Finished lower level with a third bedroom, full bath, laundry room, and spacious family room.Large backyard with a Dutch-style walkway leading to a storage shed. This home offers comfort, functionality, and a great location! Don't wait--schedule your showing today!
Contact an agent
Home facts
- Year built:1979
- Listing ID #:1985912
- Added:1 day(s) ago
- Updated:October 24, 2026 at 01:10 AM
Rooms and interior
- Bedrooms:3
- Total bathrooms:2
- Full bathrooms:2
- Flooring:Wood Floors
- Dining Description:On Main Level
- Bathrooms Description:Shower Over Tub, Shower Stall, Tub Only
- Kitchen Description:Dishwasher, On Main Level, Range, Refrigerator
- Bedroom Description:Master Bedroom On Main Level
- Basement Description:Finished, Full
- Living area:1,727 sq. ft.
Heating and cooling
- Cooling:Central Air, Forced Air
- Heating:Forced Air, Natural Gas
Structure and exterior
- Year built:1979
- Building area:1,727 sq. ft.
- Lot area:0.38 Acres
- Architectural Style:Ranch
- Construction Materials:Wood
- Exterior Features:Deck
- Foundation Description:Block
- Levels:1 Story
Utilities
- Water:Municipal Water
- Sewer:Municipal Sewer
Finances and disclosures
- Price:$280,000
- Price per sq. ft.:$162.13
- Tax amount:$2,253 (2025)
Features and amenities
- Appliances:Dishwasher, Range, Refrigerator
- Amenities:Cable/Satellite Available, High Speed Internet
Parking
- Parking description:1 Car Garage, Garage - Attached, Tandem
- Garage spaces:1
New listings near 1436 W Washington AVENUE
- New
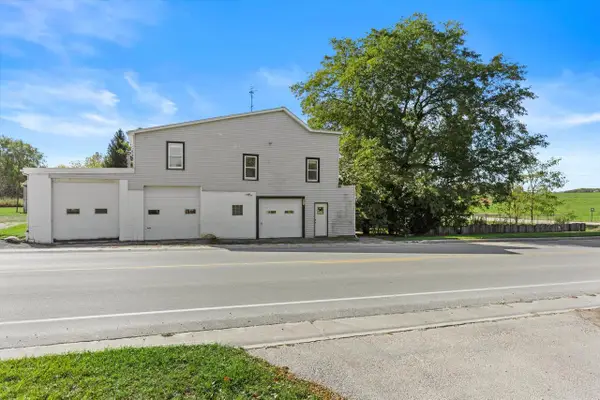 $349,900Active2 beds 2 baths3,918 sq. ft.
8923 North AVENUE, Cleveland, WI 53015
MLS# 1985547Listed by: CRENSHAW REALTY 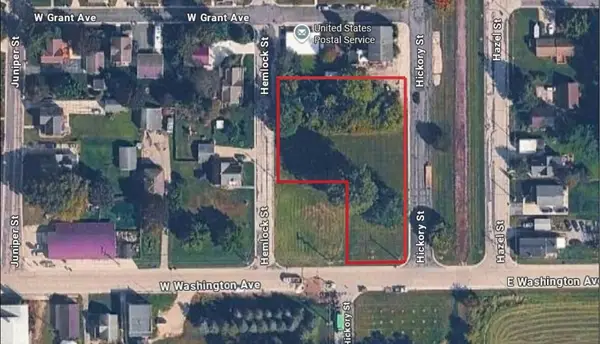 $24,000Active0.95 Acres
Lt1 HICKORY STREET #Lt2, Cleveland, WI 53015
MLS# 1982589Listed by: NAI PFEFFERLE - SHEBOYGAN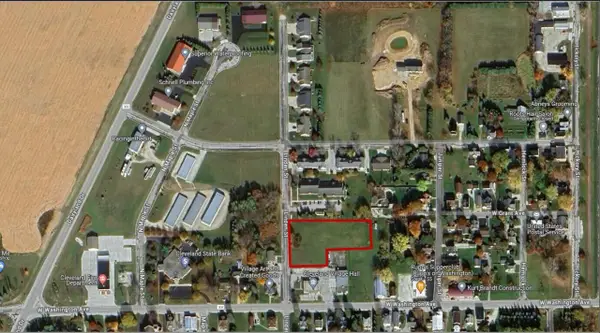 $29,000Active1.2 Acres
1039 N LINDEN STREET, Cleveland, WI 53015
MLS# 1982576Listed by: NAI PFEFFERLE - SHEBOYGAN $165,000Pending3.53 Acres
5Lts Lakeshore Rd, Cleveland, WI 53015
MLS# 1981865Listed by: COLDWELL BANKER REAL ESTATE GROUP~MANITOWOC $119,900Pending2.63 Acres
1020 Lakeshore Dr, Cleveland, WI 53015
MLS# 1981866Listed by: COLDWELL BANKER REAL ESTATE GROUP~MANITOWOC $484,200Pending2 beds 3 baths1,896 sq. ft.
1411 W Washington AVENUE, Cleveland, WI 53015
MLS# 1977822Listed by: PLEASANT VIEW REALTY, LLC $85,000Pending2.13 Acres
HAZEL STREET, Cleveland, WI 53015
MLS# 50331138Listed by: KELLER WILLIAMS ENVISION $474,900Active4 beds 3 baths3,154 sq. ft.
848 E Washington Ave, Cleveland, WI 53015
MLS# 1973197Listed by: COLDWELL BANKER REAL ESTATE GROUP~MANITOWOC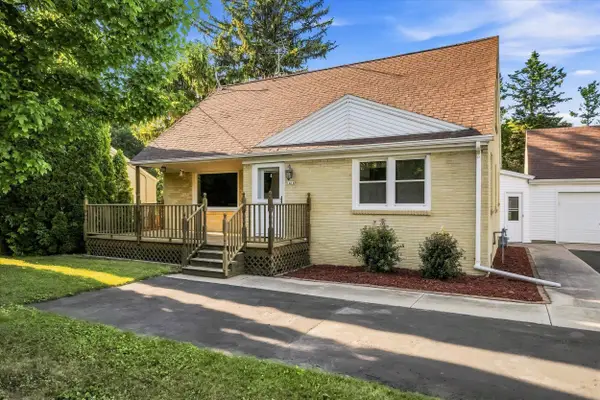 $279,000Pending4 beds 2 baths2,149 sq. ft.
1416 W Washington Ave, Cleveland, WI 53015
MLS# 1971667Listed by: CENTURY 21 MOVES


Protect your home and budget from life's surprises with an Assurant Home Warranty, backed by a partner that supports you through every step of homeownership. Explore Plans.
© 2026 Better Homes and Gardens Real Estate LLC. An Anywhere Real Estate company. All rights reserved. Better Homes and Gardens® Real Estate is a registered trademark owned by Meredith Operations Corporation, licensed to Better Homes and Gardens Real Estate LLC and used with permission. Better Homes and Gardens Real Estate LLC fully supports the principles of the Fair Housing Act and the Equal Opportunity Act. Listing information is deemed reliable but is not guaranteed accurate.
Each office is independently owned and operated.
Any services or products provided by third parties are not provided by, affiliated with or related to Better Homes and Gardens Real Estate LLC, or its affiliated companies.