
504 Westview AVENUE, Clinton, WI 53525
Local realty services provided by:Better Homes and Gardens Real Estate Star Homes
Listed by: kristy mills
Office: melges real estate, llc.
MLS#:1981336
Source:WIREX
504 Westview AVENUE,Clinton, WI 53525
$260,500
- 3 Beds
- 2 Baths
- - sq. ft.
- Single family
- Sold
Sorry, we are unable to map this address
Price summary
- Price:$260,500
About this home
Welcome to this inviting 3-bedroom, 1.5-bath Clinton ranch offering comfortable one level living with extra space to spread out. Natural light fills the living room, while the kitchen and dining area open directly to the deck and expansive fenced backyard. An ideal setup for outdoor entertaining, gardening or simply enjoying your own private outdoor space. All three bedrooms are conveniently located on the main level. Downstairs, the partially finished lower level adds flexible space for a rec room, home office, hobbies or storage, plus a half bath and laundry area. Complete with an oversized 2-car attached garage with a work bench and small storage shed. This well-kept home offers plenty of opportunity to move in, personalize and make it your own.
Contact an agent
Home facts
- Year built:1968
- Listing ID #:1981336
- Added:54 day(s) ago
- Updated:November 12, 2026 at 09:16 AM
Rooms and interior
- Bedrooms:3
- Total bathrooms:2
- Full bathrooms:1
- Kitchen Description:Dishwasher, Microwave, On Main Level, Oven, Range, Refrigerator
- Bedroom Description:Master Bedroom On Main Level
- Basement Description:Full, Sump Pump
Heating and cooling
- Cooling:Central Air, Forced Air
- Heating:Forced Air, Natural Gas
Structure and exterior
- Year built:1968
- Architectural Style:Ranch
- Construction Materials:Brick, Brick/Stone, Vinyl
- Exterior Features:Fenced Yard
- Foundation Description:Poured Concrete
- Levels:1 Story
Schools
- High school:Clinton
- Middle school:Clinton
- Elementary school:Clinton
Utilities
- Water:Municipal Water
- Sewer:Municipal Sewer
Finances and disclosures
- Price:$260,500
- Tax amount:$3,875 (2025)
Features and amenities
- Appliances:Dishwasher, Microwave, Oven, Range, Refrigerator, Washer
- Laundry features:Dryer, Washer
- Amenities:Cable/Satellite Available, Water Softener
Parking
- Parking description:2 Car Garage, Garage - Attached, Garage Opener Included
- Garage spaces:2
New listings near 504 Westview AVENUE
- New
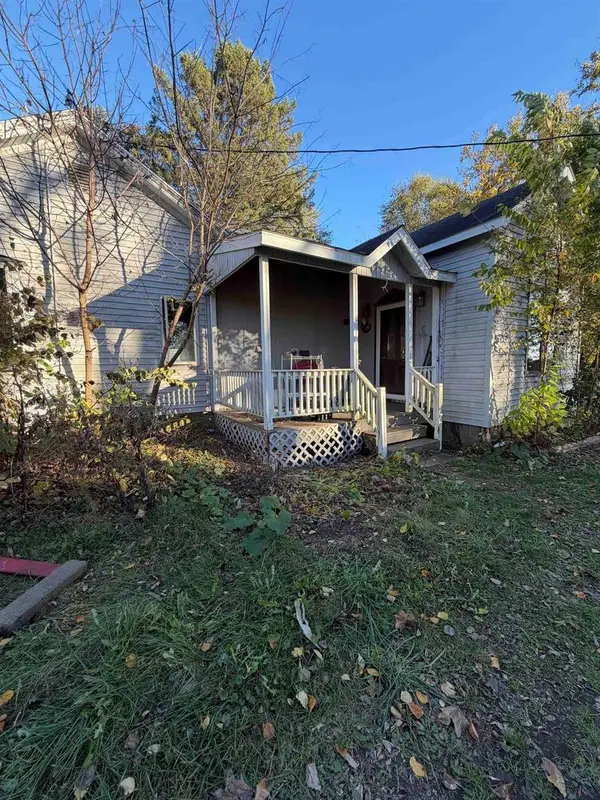 $285,000Active4 beds 1 baths2,100 sq. ft.
8418 E Highway 67, Clinton, WI 53525
MLS# 2036093Listed by: EXIT REALTY HGM 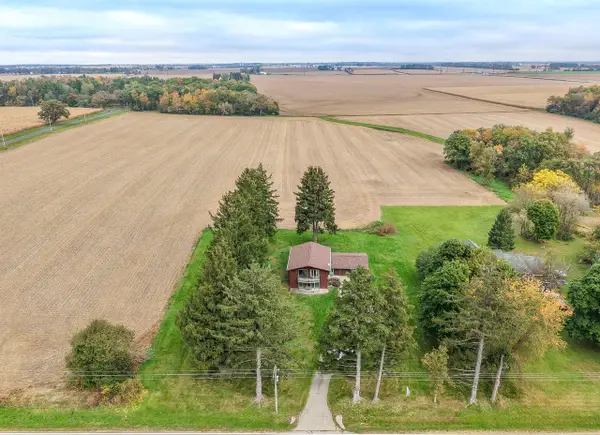 $265,000Active4 beds 2 baths1,920 sq. ft.
8647 E State Road 67, Clinton, WI 53525
MLS# 2034533Listed by: SHOREWEST, REALTORS $350,000Pending4 beds 4 baths2,200 sq. ft.
732 Meadow Park Drive, Clinton, WI 53525
MLS# 2034157Listed by: CENTURY 21 AFFILIATED $475,000Active0.84 Acres
807 Church Street, Clinton, WI 53525
MLS# 2034088Listed by: SHOREWEST, REALTORS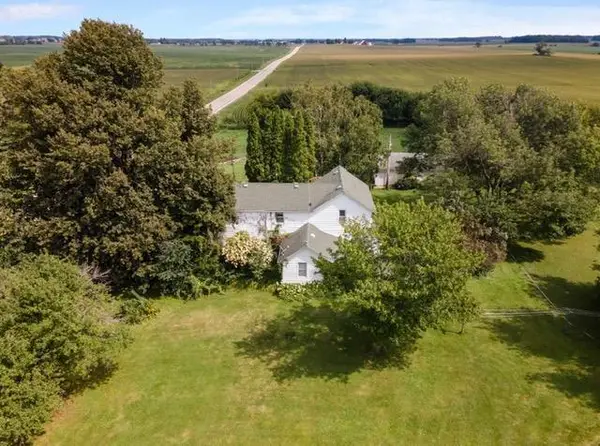 $1Pending3 beds 1 baths1,200 sq. ft.
9346 E State 67 Road, Clinton, WI 53525
MLS# 2031741Listed by: BADGERLAND REAL ESTATE & ASSOCIATES, LLC $345,875Pending3 beds 2 baths1,676 sq. ft.
946 HARSEVOORT Way, Clinton, WI 53525
MLS# 2028940Listed by: DICKERSON & NIEMAN, REALTORS $359,170Pending3 beds 2 baths1,803 sq. ft.
550 JENSEN Drive, Clinton, WI 53525
MLS# 2028935Listed by: DICKERSON & NIEMAN, REALTORS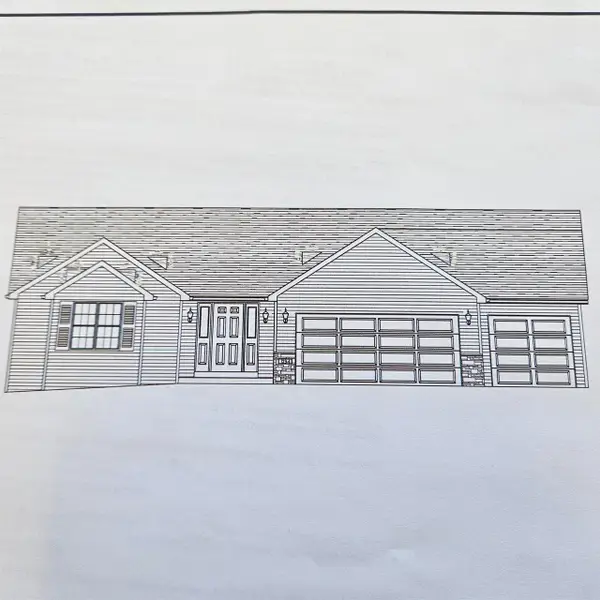 $365,400Active3 beds 2 baths1,853 sq. ft.
530 JENSEN Drive, Clinton, WI 53525
MLS# 2025869Listed by: DICKERSON & NIEMAN, REALTORS $385,472Pending3 beds 3 baths1,922 sq. ft.
540 JENSEN Drive, Clinton, WI 53525
MLS# 2025880Listed by: DICKERSON & NIEMAN, REALTORS $279,900Pending3 beds 2 baths1,632 sq. ft.
403 Hart Drive, Clinton, WI 53525
MLS# 2016414Listed by: KELLER WILLIAMS REALTY SIGNATURE


Protect your home and budget from life's surprises with an Assurant Home Warranty, backed by a partner that supports you through every step of homeownership. Explore Plans.
© 2026 Better Homes and Gardens Real Estate LLC. An Anywhere Real Estate company. All rights reserved. Better Homes and Gardens® Real Estate is a registered trademark owned by Meredith Operations Corporation, licensed to Better Homes and Gardens Real Estate LLC and used with permission. Better Homes and Gardens Real Estate LLC fully supports the principles of the Fair Housing Act and the Equal Opportunity Act. Listing information is deemed reliable but is not guaranteed accurate.
Each office is independently owned and operated.
Any services or products provided by third parties are not provided by, affiliated with or related to Better Homes and Gardens Real Estate LLC, or its affiliated companies.