
N11424 JEPSON ROAD, Clintonville, WI 54929
Local realty services provided by:Better Homes and Gardens Real Estate Special Properties
Listed by: joanne yoap
Office: berkshire hathaway hs northern real estate group
MLS#:50330041
Source:Metro MLS
N11424 JEPSON ROAD,Clintonville, WI 54929
$749,900
- 3 Beds
- 2 Baths
- 2,644 sq. ft.
- Single family
- Active
Price summary
- Price:$749,900
- Price per sq. ft.:$283.62
About this home
Rare Opportunity! Freshly updated 3-bedroom, 2-bath home on over 60 acres with approximately 1,950 feet of Embarrass River frontage winding through the property! Enjoy a picturesque country setting with a beautifully landscaped yard & patio. Extensive improvements include renovated bathrooms, a kitchen with new cabinetry & appliances, central air, furnace, luxury vinyl plank flooring throughout & more?see the complete list of updates. An attached garage & large outbuilding provide abundant storage & workshop space. The wooded acreage features a beautiful mix of red & white pine, oak, basswood, cherry & maple, along with wetlands that create an exceptional hunting habitat. Includes three tax parcels: #1407582, #1407422 (zoned undeveloped) & #2407131 requests48 hours for binding acceptance.
Contact an agent
Home facts
- Year built:1979
- Listing ID #:50330041
- Added:53 day(s) ago
- Updated:September 25, 2026 at 04:10 PM
Rooms and interior
- Bedrooms:3
- Total bathrooms:2
- Full bathrooms:2
- Kitchen Description:Dishwasher, On Main Level, Range/Oven, Refrigerator
- Bedroom Description:Master Bedroom On Main Level
- Basement Description:Full, Partially Finished, Sump Pump
- Living area:2,644 sq. ft.
Heating and cooling
- Cooling:Central Air, Forced Air
- Heating:Forced Air, LP Gas
Structure and exterior
- Year built:1979
- Building area:2,644 sq. ft.
- Lot area:60.05 Acres
- Lot Features:Farm, Horse Allowed, Marshy, Wetland, Wooded
- Architectural Style:Ranch
- Construction Materials:Brick, Brick/Stone, Vinyl
- Exterior Features:Deck, Patio
- Foundation Description:Poured Concrete
- Levels:1 Story
Utilities
- Water:Well
- Sewer:Mound System, Private Septic System
Finances and disclosures
- Price:$749,900
- Price per sq. ft.:$283.62
- Tax amount:$4,549
Features and amenities
- Appliances:Dishwasher, Refrigerator, Washer
- Laundry features:Dryer, Washer
- Amenities:Cable/Satellite Available, High Speed Internet, Water Softener
Parking
- Parking description:2 Car Garage, 4 Car Garage, Garage - Attached, Garage - Detached, Tandem
- Garage spaces:6
New listings near N11424 JEPSON ROAD
- New
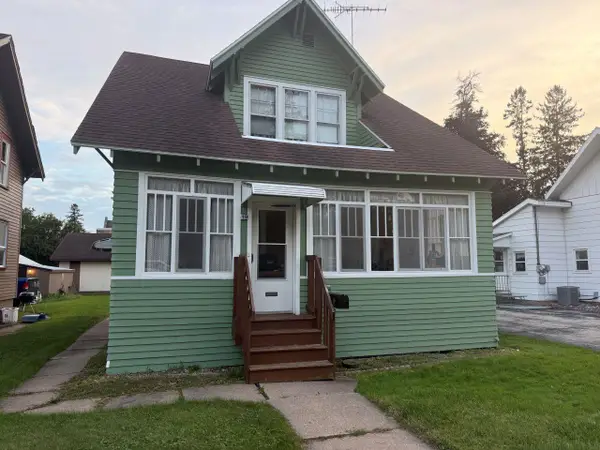 $89,900Active3 beds 2 baths1,092 sq. ft.
19 W 14TH STREET, Clintonville, WI 54929
MLS# 50333116Listed by: O'CONNOR REALTY GROUP - New
 $285,000Active-- beds -- baths2,365 sq. ft.
70 GROVE STREET, Clintonville, WI 54929
MLS# 50332942Listed by: SCHROEDER & KABBLE REALTY, INC. - New
 $400,000Active3 beds 2 baths3,510 sq. ft.
197 PINE STREET, Clintonville, WI 54929
MLS# 50332802Listed by: COLDWELL BANKER REAL ESTATE GROUP  $264,900Pending3 beds 2 baths1,592 sq. ft.
310 HIGH STREET, Clintonville, WI 54929
MLS# 50332704Listed by: COLDWELL BANKER REAL ESTATE GROUP $289,000Active3 beds 2 baths1,829 sq. ft.
153 N MAIN STREET, Clintonville, WI 54929
MLS# 50332463Listed by: BERKSHIRE HATHAWAY HS LAKES & LAND REAL ESTATE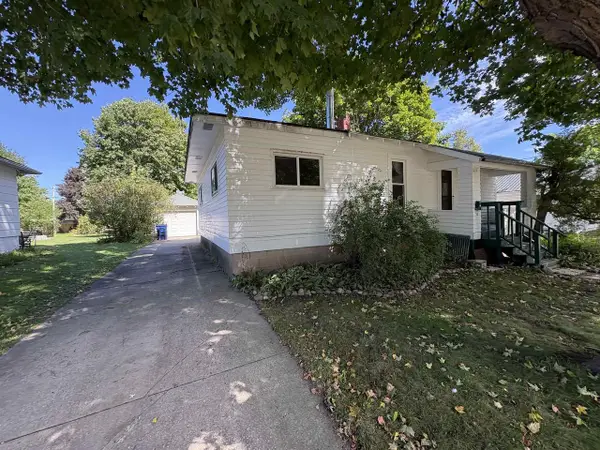 $99,900Pending3 beds 1 baths1,038 sq. ft.
38 18TH STREET, Clintonville, WI 54929
MLS# 50332391Listed by: FULL HOUSE REALTY, LLC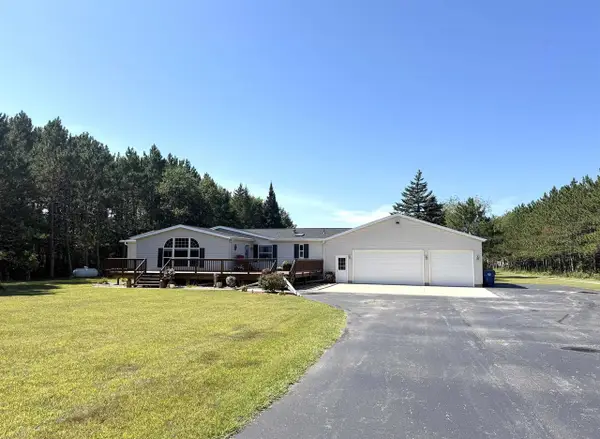 $365,000Pending3 beds 2 baths1,875 sq. ft.
N2985 SPRUCE ROAD, Clintonville, WI 54929
MLS# 50332147Listed by: BERKSHIRE HATHAWAY HS LAKES & LAND REAL ESTATE $225,000Pending3 beds 2 baths1,964 sq. ft.
97 8TH STREET, Clintonville, WI 54929
MLS# 50332214Listed by: KELLER WILLIAMS FOX CITIES $599,000Active3 beds 2 baths2,422 sq. ft.
E10240 BEHNKE ROAD, Clintonville, WI 54929
MLS# 50331937Listed by: SCHROEDER & KABBLE REALTY, INC. $164,900Active3 beds 1 baths1,008 sq. ft.
N10591 LAKESHORE ROAD, Clintonville, WI 54929
MLS# 50331977Listed by: O'CONNOR REALTY GROUP


Protect your home and budget from life's surprises with an Assurant Home Warranty, backed by a partner that supports you through every step of homeownership. Explore Plans.
© 2026 Better Homes and Gardens Real Estate LLC. An Anywhere Real Estate company. All rights reserved. Better Homes and Gardens® Real Estate is a registered trademark owned by Meredith Operations Corporation, licensed to Better Homes and Gardens Real Estate LLC and used with permission. Better Homes and Gardens Real Estate LLC fully supports the principles of the Fair Housing Act and the Equal Opportunity Act. Listing information is deemed reliable but is not guaranteed accurate.
Each office is independently owned and operated.
Any services or products provided by third parties are not provided by, affiliated with or related to Better Homes and Gardens Real Estate LLC, or its affiliated companies.