
307 Benson Street, Cobb, WI 53526
Local realty services provided by:Better Homes and Gardens Real Estate Special Properties
307 Benson Street,Cobb, WI 53526
$289,900
- 3 Beds
- 2 Baths
- 2,210 sq. ft.
- Single family
- Active
Upcoming open houses
- Sun, Oct 1110:30 am - 12:00 pm
Listed by: phuong tomas
Office: re/max preferred
MLS#:2033564
Source:WI_WIREX_SCW
Price summary
- Price:$289,900
- Price per sq. ft.:$131.18
About this home
If you've been looking for a home that offers space, comfort, and plenty of extras, this move-in-ready 3-bedroom, 2-full-bath home deserves a look! Step inside to a generously sized living room with plenty of space to gather, relax, and make yourself at home. The 3-season room offers the perfect spot for morning coffee, or simply enjoying the seasons. Downstairs, the partially finished basement gives you even more room to spread out and features a cozy wood-burning fireplace, along with an abundance of storage for all of life's extras. You'll appreciate the convenience of two washer/dryer setups, a central vacuum system, and a 2-car garage with direct access to the basement. Recent improvements include a new roof and new carpeting in the bedrooms. Whether you're looking for your first home, more space for your family, or a home that's ready to enjoy without a long list of projects, this one checks a lot of boxes. Come take a look?you may just find the space you've been waiting for!
Contact an agent
Home facts
- Year built:1982
- Listing ID #:2033564
- Added:8 day(s) ago
- Updated:October 06, 2026 at 05:00 PM
Rooms and interior
- Bedrooms:3
- Total bathrooms:2
- Full bathrooms:2
- Dining Description:On Main Level
- Bathrooms Description:No Master Bedroom Bath
- Kitchen Description:Dishwasher, Disposal, On Main Level, Range/Oven, Refrigerator
- Bedroom Description:Master Bedroom On Main Level
- Basement Description:Exposed, Full Size Windows, Partial, Partially Finished
- Living area:2,210 sq. ft.
Heating and cooling
- Cooling:Central Air, Forced Air
- Heating:Forced Air, Natural Gas
Structure and exterior
- Year built:1982
- Building area:2,210 sq. ft.
- Lot area:0.24 Acres
- Architectural Style:Ranch
- Construction Materials:Brick, Vinyl
- Foundation Description:Poured Concrete
- Levels:1 Story
Schools
- High school:Iowa-Grant
- Middle school:Iowa-Grant
- Elementary school:Iowa-Grant
Utilities
- Water:Municipal Water
- Sewer:Municipal Sewer
Finances and disclosures
- Price:$289,900
- Price per sq. ft.:$131.18
- Tax amount:$3,682 (2025)
Features and amenities
- Laundry features:Dryer, Washer
- Amenities:Cable/Satellite Available, High Speed Internet, High Speed Internet Available
Parking
- Parking description:2 Car Garage, Garage - Attached, Garage - Basement Access
- Garage spaces:2
New listings near 307 Benson Street
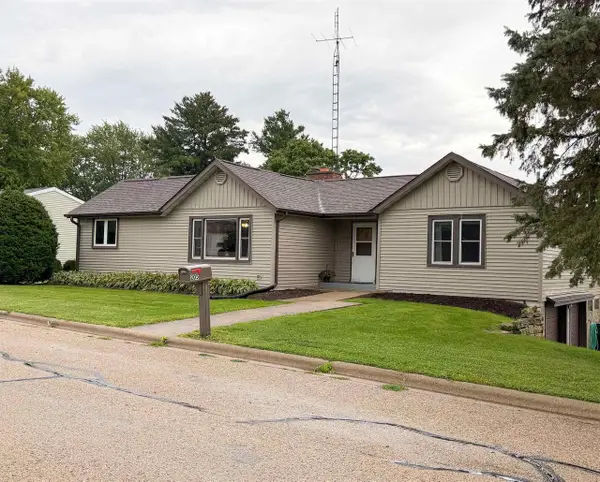 $199,000Active3 beds 1 baths1,491 sq. ft.
205 Elm Street, Cobb, WI 53526
MLS# 2031628Listed by: FISHER REALTY GROUP, LLC $258,500Active3 beds 2 baths1,512 sq. ft.
308 Benson Street, Cobb, WI 53526
MLS# 2030518Listed by: EQUITY REAL ESTATE GROUP, LLC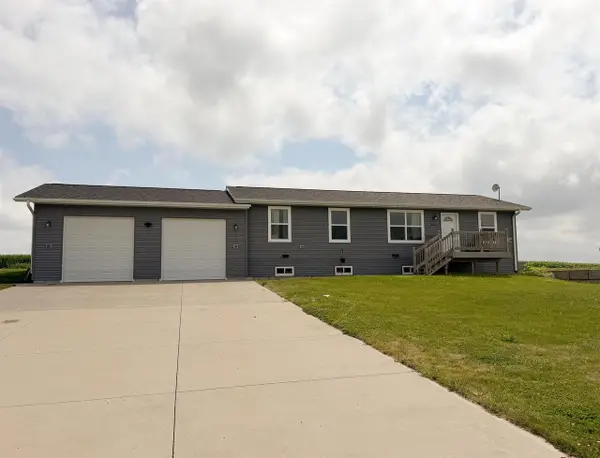 $275,000Active3 beds 2 baths1,152 sq. ft.
516 Marilyn Drive, Cobb, WI 53526
MLS# 2029513Listed by: FISHER REALTY GROUP, LLC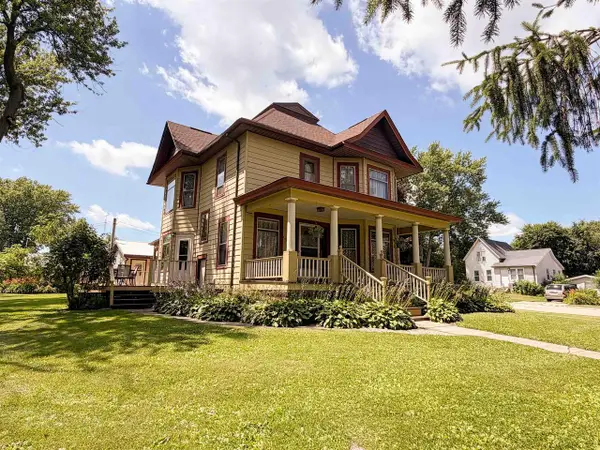 $285,000Active3 beds 2 baths2,100 sq. ft.
201 Mifflin Street, Cobb, WI 53526
MLS# 2027582Listed by: FISHER REALTY GROUP, LLC


Protect your home and budget from life's surprises with an Assurant Home Warranty, backed by a partner that supports you through every step of homeownership. Explore Plans.
© 2026 Better Homes and Gardens Real Estate LLC. An Anywhere Real Estate company. All rights reserved. Better Homes and Gardens® Real Estate is a registered trademark owned by Meredith Operations Corporation, licensed to Better Homes and Gardens Real Estate LLC and used with permission. Better Homes and Gardens Real Estate LLC fully supports the principles of the Fair Housing Act and the Equal Opportunity Act. Listing information is deemed reliable but is not guaranteed accurate.
Each office is independently owned and operated.
Any services or products provided by third parties are not provided by, affiliated with or related to Better Homes and Gardens Real Estate LLC, or its affiliated companies.