
225321 MAPLENUT ROAD, Colby, WI 54421
Local realty services provided by:Better Homes and Gardens Real Estate Star Homes
Listed by: kathleen hamrick
Office: greater realty, llc.
MLS#:22605561
Source:WIREX
225321 MAPLENUT ROAD,Colby, WI 54421
$273,500
- 4 Beds
- 2 Baths
- 2,064 sq. ft.
- Single family
- Active
Price summary
- Price:$273,500
- Price per sq. ft.:$132.51
About this home
Enjoy country living on 1.96 acres with a heart-shaped pond, apple trees, and assorted berry bushes. A sitting area with a fire pit beside the pond offers a peaceful spot to watch the sunrise. This bi-level home features four bedrooms, two full bathrooms, and two pellet stoves, one on each level. Patio doors off the dining room lead to a large deck, perfect for cookouts or relaxing outdoors. An attached two car garage adds everyday convenience. The stove, refrigerator, and a new water softener are included. Located close to Colby and within reach of Marshfield and Wausau, this country property is priced to sell!
Contact an agent
Home facts
- Year built:1980
- Listing ID #:22605561
- Added:5 day(s) ago
- Updated:November 13, 2026 at 04:49 PM
Rooms and interior
- Bedrooms:4
- Total bathrooms:2
- Full bathrooms:2
- Flooring:Carpet, Vinyl Floors, Wood Floors
- Kitchen Description:On Main Level, Range/Oven, Refrigerator
- Bedroom Description:Master Bedroom On Main Level
- Living area:2,064 sq. ft.
Heating and cooling
- Heating:Baseboard
Structure and exterior
- Roof:Shingle
- Year built:1980
- Building area:2,064 sq. ft.
- Lot area:1.96 Acres
- Construction Materials:Vinyl
- Levels:Bi-Level
Schools
- High school:Colby
- Middle school:Colby
- Elementary school:Colby
Utilities
- Water:Holding Tank, Well
- Sewer:Private Septic System
Finances and disclosures
- Price:$273,500
- Price per sq. ft.:$132.51
- Tax amount:$2,365 (2025)
Features and amenities
- Appliances:Refrigerator
- Amenities:Cable/Satellite Available, Ceiling Fan(s), Smoke Detector(s)
Parking
- Parking description:2 Car Garage, Garage - Attached, Garage Opener Included
- Garage spaces:2
New listings near 225321 MAPLENUT ROAD
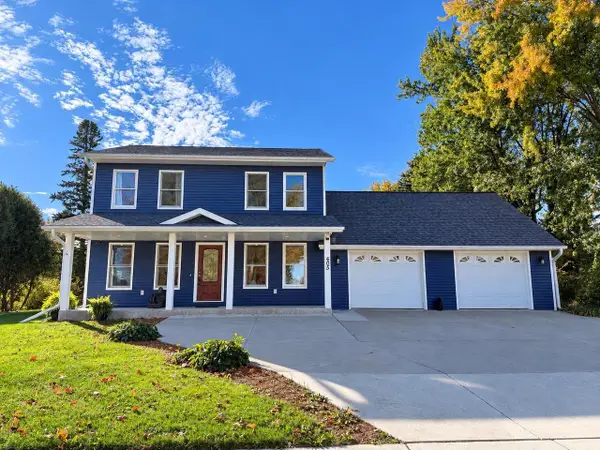 $325,000Active3 beds 3 baths1,568 sq. ft.
405 N 2ND STREET, Colby, WI 54421
MLS# 22605051Listed by: FREEDOM CHOICE REALTY LLC $225,000Pending4 beds 2 baths2,286 sq. ft.
105 N 3RD STREET, Colby, WI 54421
MLS# 22604328Listed by: RENEW REALTY LLC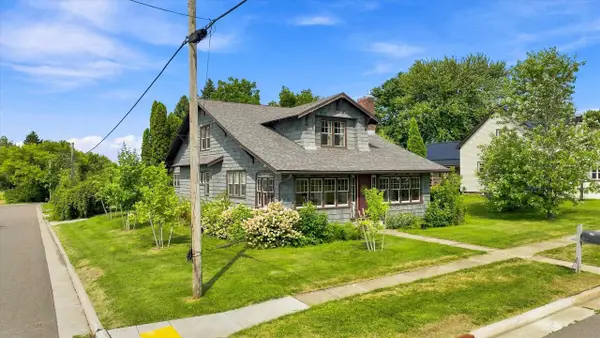 $205,000Pending3 beds 2 baths2,455 sq. ft.
223 S 3RD STREET, Colby, WI 54421
MLS# 22603966Listed by: BROCK AND DECKER REAL ESTATE, LLC $249,900Pending2 beds 2 baths1,380 sq. ft.
821 S DIVISION STREET, Colby, WI 54421
MLS# 22602975Listed by: CENTURY 21 GOLD KEY $197,000Pending3 beds 1 baths1,823 sq. ft.
106 S 6TH STREET, Colby, WI 54421
MLS# 22602943Listed by: FAMILY TREE REALTY, LLC $169,900Pending3 beds 1 baths1,124 sq. ft.
110 S 4TH STREET, Colby, WI 54421
MLS# 22602176Listed by: A WAY HOME REAL ESTATE $159,900Pending4 beds 1 baths1,392 sq. ft.
103830 ELDERBERRY ROAD, Colby, WI 54421
MLS# 22602162Listed by: C21 DAIRYLAND REALTY $178,000Pending4 beds 3 baths2,778 sq. ft.
523 N 2ND STREET, Colby, WI 54421
MLS# 22602117Listed by: REMAX EXCEL $169,000Pending3 beds 1 baths1,502 sq. ft.
107 N SECOND STREET, Colby, WI 54421
MLS# 22601946Listed by: FAMILY TREE REALTY, LLC $129,900Pending2 beds 1 baths1,012 sq. ft.
301 S THIRD STREET, Colby, WI 54421
MLS# 22601520Listed by: FAMILY TREE REALTY, LLC


Protect your home and budget from life's surprises with an Assurant Home Warranty, backed by a partner that supports you through every step of homeownership. Explore Plans.
© 2026 Better Homes and Gardens Real Estate LLC. An Anywhere Real Estate company. All rights reserved. Better Homes and Gardens® Real Estate is a registered trademark owned by Meredith Operations Corporation, licensed to Better Homes and Gardens Real Estate LLC and used with permission. Better Homes and Gardens Real Estate LLC fully supports the principles of the Fair Housing Act and the Equal Opportunity Act. Listing information is deemed reliable but is not guaranteed accurate.
Each office is independently owned and operated.
Any services or products provided by third parties are not provided by, affiliated with or related to Better Homes and Gardens Real Estate LLC, or its affiliated companies.