
N8270 574th Street, Colfax, WI 54730
Local realty services provided by:Better Homes and Gardens Real Estate Park Company
Listed by: julie a lammer
Office: re/max results
MLS#:7157939
Source:NSMLS
Price summary
- Price:$464,500
- Price per sq. ft.:$273.24
About this home
New Construction Ranch in Desirable Tainter Woods Subdivision! Enjoy quality craftsmanship, modern comfort, and lake-area living near beautiful Tainter Lake! Don’t miss this fabulous opportunity to own a brand-new 1,750-square-foot ranch featuring 3 bedrooms, 2 bathrooms, and an impressive list of upgrades and amenities. this thoughtfully designed home offers the perfect blend of style, comfort, and functionality. Step inside and be welcomed by a spacious, open-concept floor plan designed for everyday living and effortless entertaining. The fabulous gourmet kitchen features a large center island, stainless steel appliances, abundant cabinetry, and a convenient walk-in pantry—everything you need to prepare meals and gather with family and friends. The private primary suite complete with a generous walk-in closet, double-bowl vanity, and your choice of a bathtub and walk-in shower. Two additional nicely sized bedrooms and a second full bathroom provide plenty of room for family, guests, or a home office. Convenience continues with a dedicated mudroom featuring an included washer and dryer. The oversized, insulated, and finished two car garage boasts an 18-foot garage door, excellent natural light, and a separate mechanical room. Enjoy year-round comfort with in-floor heating, gas forced-air heat, and central air conditioning. Outside, a concrete driveway and large covered front porch create a welcoming entrance and the perfect place to relax and enjoy those beautiful evening sunsets.Want to see the quality, you can preview the craftsmanship and finishes in the neighboring home featuring the same floor plan through October 30, 2026. Better yet, purchase now while there’s still time to personalize your new home by selecting your interior finishes
Enjoy a convenient location just a short drive from Tainter Lake favorites, including Jake’s Supper Club, Pioneer Bar & Grill, and Elk Point Resort. Don’t miss your chance to make this beautiful new construction home your own!...
Contact an agent
Home facts
- Year built:2027
- Listing ID #:7157939
- Added:1 day(s) ago
- Updated:October 10, 2026 at 08:43 PM
Rooms and interior
- Bedrooms:3
- Total bathrooms:2
- Full bathrooms:2
- Dining Description:Breakfast Area, Eat In Kitchen
- Bathrooms Description:Bathroom Ensuite, Main Floor Full Bath, Walk-In Shower Stall
- Kitchen Description:Dishwasher, Exhaust Fan, Microwave, Range, Refrigerator
- Living area:1,700 sq. ft.
Heating and cooling
- Cooling:Central Air
- Heating:Forced Air, In-Floor Heating
- Central air:Yes
Structure and exterior
- Roof:Age 8 Years or Less
- Year built:2027
- Building area:1,700 sq. ft.
- Lot area:0.65 Acres
- Lot Features:Corner Lot
- Levels:1 Story
Utilities
- Water:Private, Well
- Sewer:Septic System Compliant - Yes
Finances and disclosures
- Price:$464,500
- Price per sq. ft.:$273.24
- Tax amount:$197 (2025)
Features and amenities
- Appliances:Exhaust Fan, Microwave, Range, Refrigerator, Washer
- Laundry features:Dryer, Washer
Parking
- Parking description:Attached Garage, Concrete, Garage Door Opener
- Garage:Yes
- Garage spaces:2
New listings near N8270 574th Street
 $1,200,000Active2 beds 1 baths1,056 sq. ft.
N9278 State Road 25, Colfax, WI 54730
MLS# 7149591Listed by: WESTCONSIN REALTY LLC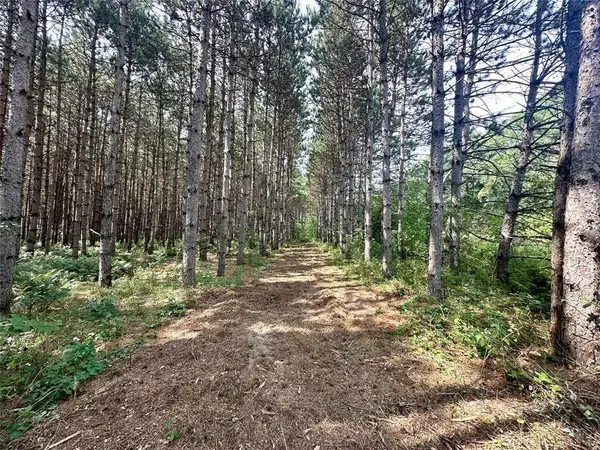 $159,900Active14.71 Acres
N9679 630th Street, Colfax, WI 54730
MLS# 1604625Listed by: RE/MAX RESULTS EAU CLAIRE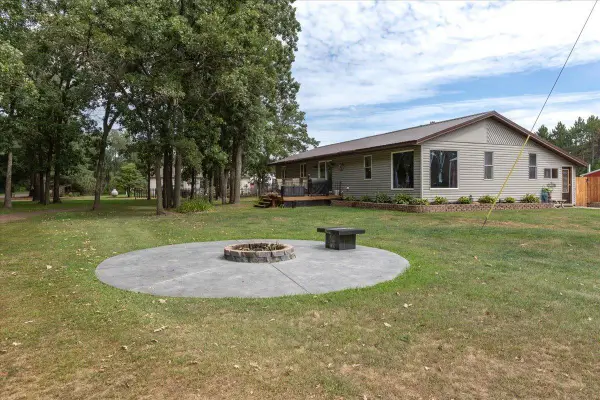 $479,000Active3 beds 3 baths2,850 sq. ft.
N9924 600th Street, Colfax, WI 54730
MLS# 7133591Listed by: RE/MAX RESULTS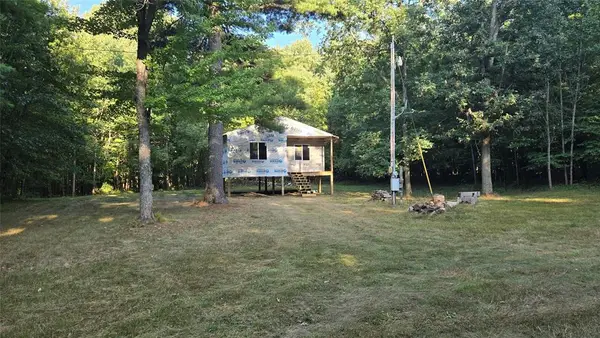 $200,000Active19 Acres
E01 State Highway 64, Colfax, WI 54730
MLS# 1604524Listed by: RE/MAX RESULTS BLOOMER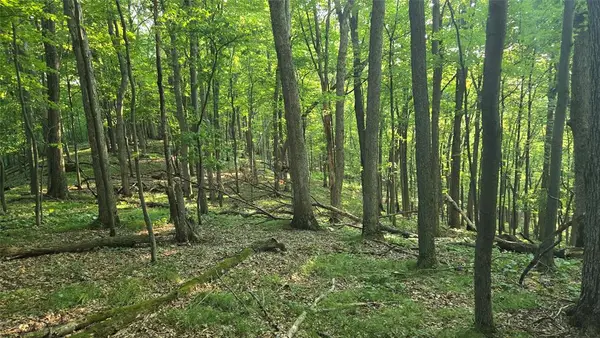 $180,000Active18 Acres
W02 State Highway 64, Colfax, WI 54730
MLS# 1604529Listed by: RE/MAX RESULTS BLOOMER $480,000Active62.5 Acres
0 1130th Avenue, Colfax, WI 54730
MLS# 1604452Listed by: KELLER WILLIAMS REALTY DIVERSIFIED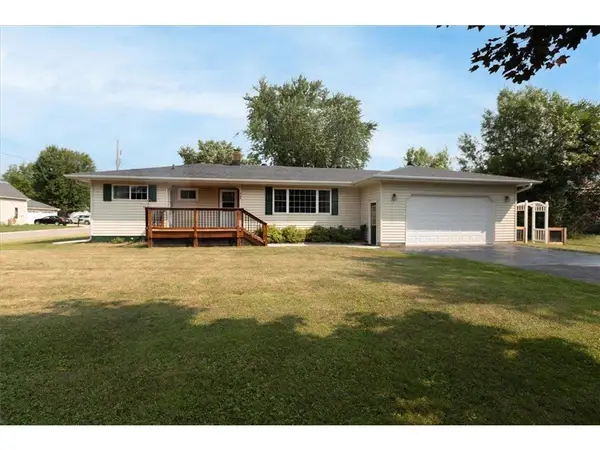 $254,900Active3 beds 2 baths1,600 sq. ft.
403 High Street, Colfax, WI 54730
MLS# 7129828Listed by: RE/MAX RESULTS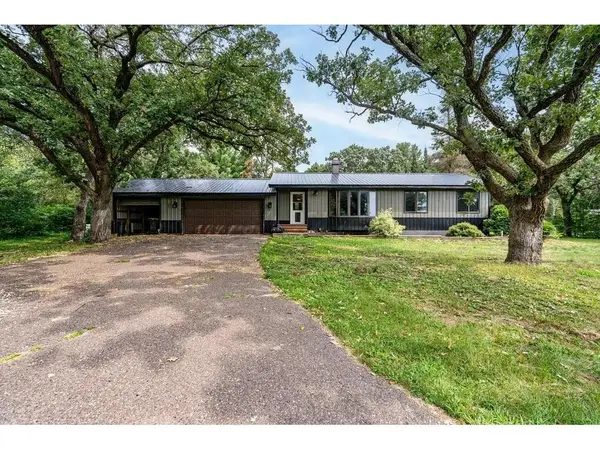 $270,000Active3 beds 2 baths1,769 sq. ft.
E6095 800th Avenue, Colfax, WI 54730
MLS# 7124626Listed by: RE/MAX RESULTS $425,000Active4 beds 2 baths2,300 sq. ft.
E6226 819th Avenue, Colfax, WI 54730
MLS# 1605226Listed by: NEXTHOME WISCO SUCCESS


Protect your home and budget from life's surprises with an Assurant Home Warranty, backed by a partner that supports you through every step of homeownership. Explore Plans.
© 2026 Better Homes and Gardens Real Estate LLC. An Anywhere Real Estate company. All rights reserved. Better Homes and Gardens® Real Estate is a registered trademark owned by Meredith Operations Corporation, licensed to Better Homes and Gardens Real Estate LLC and used with permission. Better Homes and Gardens Real Estate LLC fully supports the principles of the Fair Housing Act and the Equal Opportunity Act. Listing information is deemed reliable but is not guaranteed accurate.
Each office is independently owned and operated.
Any services or products provided by third parties are not provided by, affiliated with or related to Better Homes and Gardens Real Estate LLC, or its affiliated companies.