
187 Queens COURT, Colgate, WI 53017
Local realty services provided by:Better Homes and Gardens Real Estate Star Homes
Listed by: emily weiss
Office: shorewest realtors, inc.
MLS#:1987880
Source:WIREX
Price summary
- Price:$299,900
- Price per sq. ft.:$291.45
About this home
Nestled into a .69-acre wooded lot, this charming 3-bedroom, 2-full-bathroom Colgate ranch blends peaceful privacy with classic comfort. Step inside to an inviting layout featuring two cozy natural fireplaces and a formal dining room complete with beautiful built-in china cabinets (BICC) and a sunny garden window. The spacious eat-in kitchen serves as the heart of the home, offering a seamless transition through the patio door to an expansive 460 sq. ft. deck that is ideal for outdoor entertaining and enjoying the serene, tree-lined views. This property also features newer overhead garage doors, an outside shed for extra storage, and the peace of mind of an included HSA Home Warranty.
Contact an agent
Home facts
- Year built:1974
- Listing ID #:1987880
- Added:2 day(s) ago
- Updated:November 13, 2026 at 12:59 PM
Rooms and interior
- Bedrooms:3
- Total bathrooms:2
- Full bathrooms:2
- Dining Description:On Main Level
- Bathrooms Description:Dual Entry Off Master Bedroom, Master Bedroom Bath: Walk-In Shower, Tub Only
- Kitchen Description:Dishwasher, Disposal, Microwave, On Main Level, Oven, Range, Refrigerator
- Bedroom Description:Master Bedroom On Main Level, Walk-Through Bedroom
- Basement Description:Full
- Living area:1,029 sq. ft.
Heating and cooling
- Cooling:Central Air, Forced Air
- Heating:Forced Air, Natural Gas
Structure and exterior
- Year built:1974
- Building area:1,029 sq. ft.
- Lot area:0.69 Acres
- Lot Features:Wooded
- Architectural Style:Ranch
- Construction Materials:Brick, Brick/Stone, Stucco, Stucco/Slate, Wood
- Exterior Features:Deck
- Foundation Description:Block
- Levels:1 Story
Schools
- High school:Germantown
- Middle school:Kennedy
Utilities
- Water:Well
- Sewer:Private Septic System
Finances and disclosures
- Price:$299,900
- Price per sq. ft.:$291.45
- Tax amount:$3,022 (2025)
Features and amenities
- Appliances:Dishwasher, Disposal, Microwave, Oven, Range, Refrigerator
- Laundry features:Dryer
- Amenities:Pantry, Water Softener
Parking
- Parking description:2 Car Garage, Garage - Attached, Garage - Basement Access, Garage - Built-in Under Home, Garage Opener Included
- Garage spaces:2
New listings near 187 Queens COURT
- New
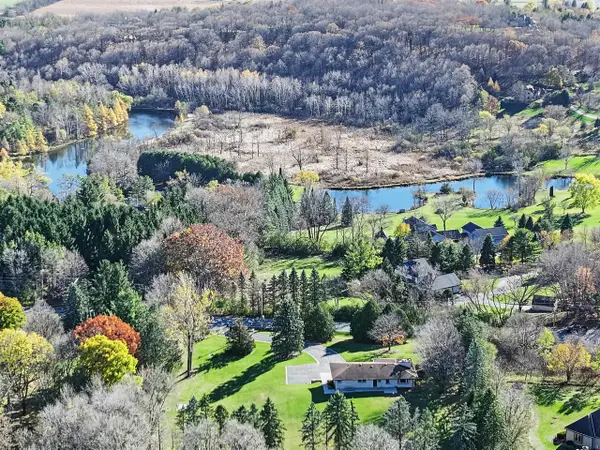 $459,000Active3 beds 3 baths2,400 sq. ft.
3112 Willow Creek ROAD, Colgate, WI 53017
MLS# 1988231Listed by: COLDWELL BANKER REALTY - Open Fri, 1:30 to 3pmNew
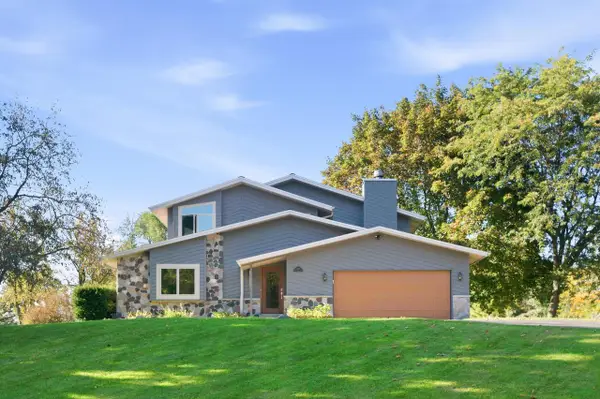 $519,000Active4 beds 3 baths2,223 sq. ft.
3169 Upper Woodland DRIVE, Colgate, WI 53017
MLS# 1988123Listed by: COMPASS RE WI-LAKE COUNTRY 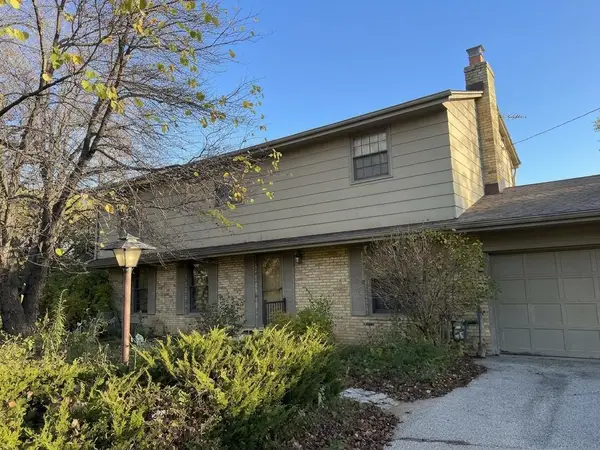 $375,000Pending5 beds 3 baths2,273 sq. ft.
W220N10776 Amy Belle ROAD, Colgate, WI 53017
MLS# 1987937Listed by: REALTY EXECUTIVES INTEGRITY BROOKFIELD- New
 $695,000Active4 beds 4 baths3,200 sq. ft.
W258N9408 Riverview DRIVE, Colgate, WI 53017
MLS# 1987914Listed by: BERKSHIRE HATHAWAY HOMESERVICES METRO REALTY - New
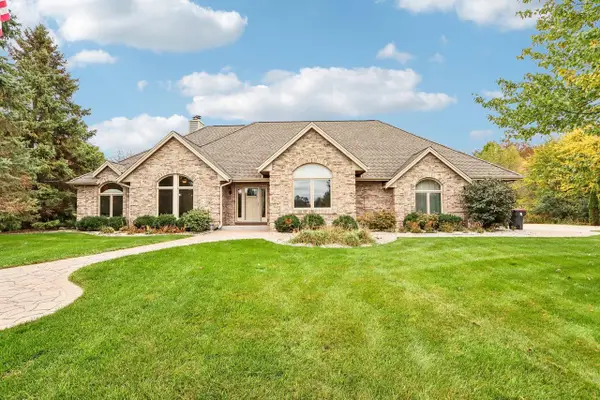 $1,250,000Active5 beds 3 baths3,600 sq. ft.
3875 Wooded Ridge TRAIL, Colgate, WI 53017
MLS# 1987702Listed by: ABUNDANCE REAL ESTATE 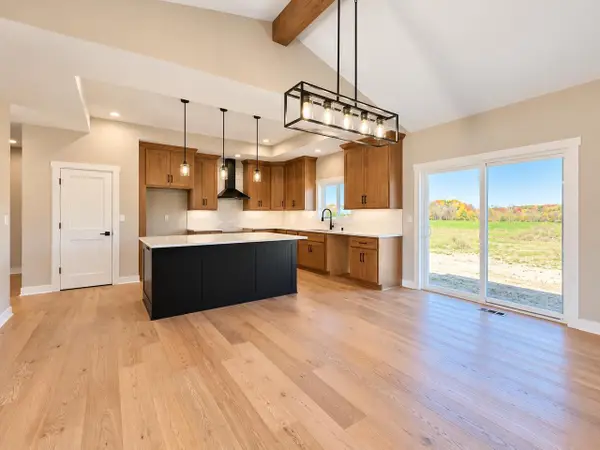 $799,900Pending3 beds 3 baths2,010 sq. ft.
4940 Palomino COURT, Colgate, WI 53017
MLS# 1986626Listed by: MILWAUKEE FLAT FEE HOMES $624,900Active3 beds 3 baths2,706 sq. ft.
527 Winchester PASS, Colgate, WI 53017
MLS# 1985880Listed by: HOMESTEAD REALTY, INC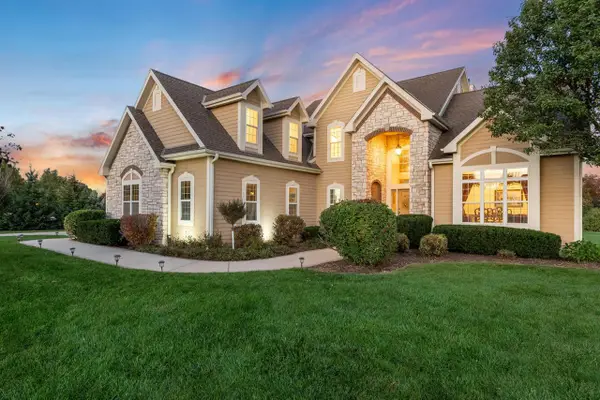 $975,000Active5 beds 4 baths4,101 sq. ft.
756 Tallgrass COURT, Colgate, WI 53017
MLS# 1985751Listed by: COLDWELL BANKER REALTY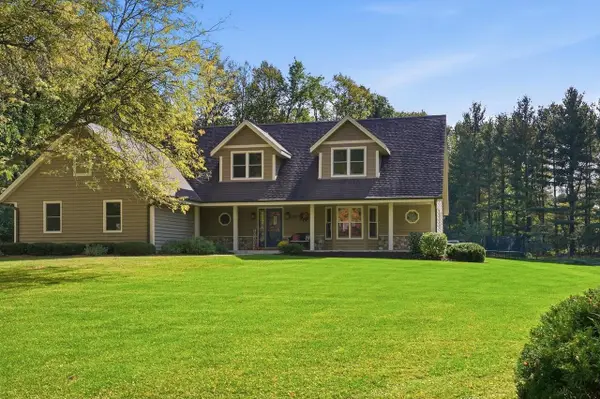 $699,900Active4 beds 4 baths3,314 sq. ft.
3209 Willowgate PASS, Colgate, WI 53017
MLS# 1985458Listed by: FORWARD REALTY PARTNERS


Protect your home and budget from life's surprises with an Assurant Home Warranty, backed by a partner that supports you through every step of homeownership. Explore Plans.
© 2026 Better Homes and Gardens Real Estate LLC. An Anywhere Real Estate company. All rights reserved. Better Homes and Gardens® Real Estate is a registered trademark owned by Meredith Operations Corporation, licensed to Better Homes and Gardens Real Estate LLC and used with permission. Better Homes and Gardens Real Estate LLC fully supports the principles of the Fair Housing Act and the Equal Opportunity Act. Listing information is deemed reliable but is not guaranteed accurate.
Each office is independently owned and operated.
Any services or products provided by third parties are not provided by, affiliated with or related to Better Homes and Gardens Real Estate LLC, or its affiliated companies.