
N93W24655 Bark ROAD, Colgate, WI 53017
Local realty services provided by:Better Homes and Gardens Real Estate Star Homes
Listed by: william winser
Office: list 4 less mls of wi
MLS#:1970673
Source:Metro MLS
N93W24655 Bark ROAD,Colgate, WI 53017
$799,900
- 5 Beds
- 4 Baths
- 3,434 sq. ft.
- Single family
- Active
Price summary
- Price:$799,900
- Price per sq. ft.:$232.94
About this home
Impeccably cared-for 5 bedroom, 3.5 bath contemporary home featuring a versatile mother-in-law suite offering ideal space for multigenerational living, a home office, or a long-term guest wing. This 3,434 sqft property sits on 3.11 secluded acres bordered by the Bark River. Move-in ready with a brand-new 2026 roof, newer LP siding, windows, & a show-stopping master suite w/ a full bath remodel & dual walk-in closets. The flexible layout includes a den/5th bedroom, rec room, two living rooms, & two full kitchens all above grade. Outside, enjoy groomed landscaping, vibrant perennials, & a spacious multi-level deck in your private wooded retreat. A truly unique, well-appointed property ready for its next owner. SQFT not verified
Contact an agent
Home facts
- Year built:1980
- Listing ID #:1970673
- Added:46 day(s) ago
- Updated:August 24, 2026 at 03:42 PM
Rooms and interior
- Bedrooms:5
- Total bathrooms:4
- Full bathrooms:3
- Bathrooms Description:Ceramic Tile, Master Bedroom Bath: Walk-In Shower, Tub Only
- Kitchen Description:Dishwasher, Microwave, On Main Level, Oven, Range, Refrigerator
- Bedroom Description:Master Bedroom On Upper Level, Walk-In Closet(s)
- Basement Description:Full
- Living area:3,434 sq. ft.
Heating and cooling
- Cooling:Central Air, Forced Air, Multiple Units
- Heating:Forced Air, Multiple Units, Natural Gas
Structure and exterior
- Year built:1980
- Building area:3,434 sq. ft.
- Lot area:3.11 Acres
- Lot Features:Wooded
- Architectural Style:Contemporary
- Construction Materials:Aluminum Trim, Wood
- Exterior Features:Deck
- Foundation Description:Block
- Levels:Multi-Level
Schools
- High school:Hamilton
- Middle school:Templeton
Utilities
- Water:Well
- Sewer:Private Septic System
Finances and disclosures
- Price:$799,900
- Price per sq. ft.:$232.94
- Tax amount:$6,914 (2025)
Features and amenities
- Appliances:Dishwasher, Microwave, Oven, Range, Refrigerator
- Amenities:Cable/Satellite Available, High Speed Internet, Water Softener
Parking
- Parking description:2 Car Garage, Garage - Attached, Garage Opener Included
- Garage spaces:2
New listings near N93W24655 Bark ROAD
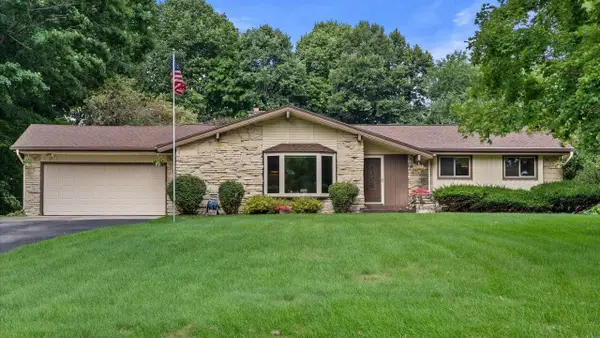 $407,000Pending3 beds 2 baths1,472 sq. ft.
W215N10105 Hickory DRIVE, Colgate, WI 53017
MLS# 1976737Listed by: REALTY EXECUTIVES INTEGRITY BROOKFIELD $799,000Active3 beds 3 baths2,200 sq. ft.
4475 Blake COURT, Colgate, WI 53017
MLS# 1975208Listed by: LIGHTNING REALTY LLC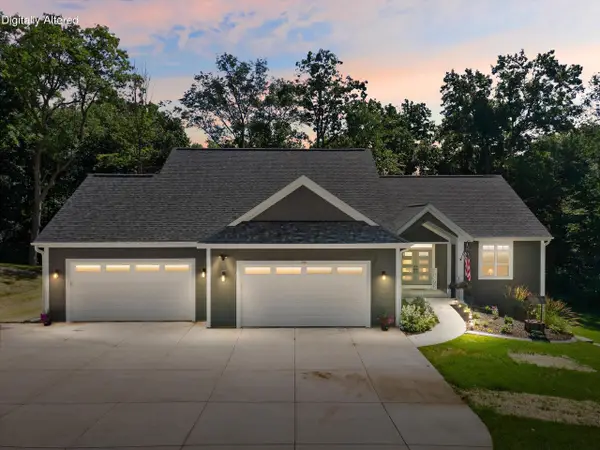 $929,900Active5 beds 3 baths3,275 sq. ft.
130 Plat ROAD, Colgate, WI 53017
MLS# 1974063Listed by: KELLER WILLIAMS PRESTIGE $299,000Active2 beds 1 baths1,000 sq. ft.
4490 County Highway Q, Colgate, WI 53017
MLS# 1973540Listed by: PREMIER POINT REALTY LLC $599,900Pending3 beds 3 baths1,990 sq. ft.
W218N9691 Happy Hollow LANE, Germantown, WI 53022
MLS# 1973027Listed by: REAL BROKER MILWAUKEE $674,900Active5 beds -- baths3,290 sq. ft.
563 Kreusers Ridge STREET, Colgate, WI 53017
MLS# 1974888Listed by: HOMEOWNERS CONCEPT $550,000Active3 beds 3 baths3,642 sq. ft.
W212N10497 Parkland Cir, Germantown, WI 53017
MLS# 1972248Listed by: MAHLER SOTHEBY'S INTERNATIONAL REALTY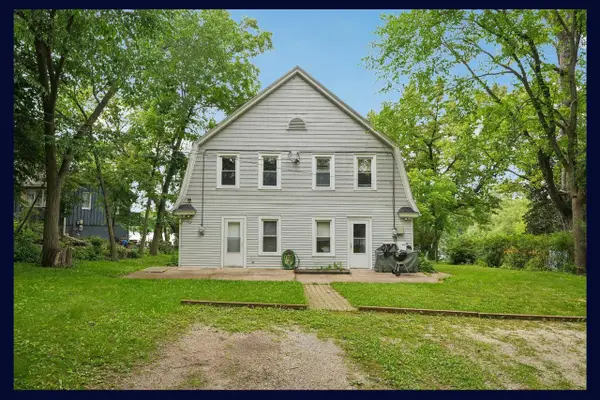 $690,000Active4 beds -- baths2,048 sq. ft.
115 E Lake LANE, Colgate, WI 53017
MLS# 1972053Listed by: EXP REALTY, LLC MKE $699,900Pending3 beds 3 baths2,400 sq. ft.
4239 Grandview COURT, Colgate, WI 53017
MLS# 1971217Listed by: REALTY EXECUTIVES INTEGRITY BROOKFIELD $1,200,000Active5 beds 4 baths4,700 sq. ft.
615 Kettle RIDGE, Colgate, WI 53017
MLS# 1970849Listed by: REDEFINED REALTY ADVISORS LLC


Protect your home and budget from life's surprises with an Assurant Home Warranty, backed by a partner that supports you through every step of homeownership. Explore Plans.
© 2026 Better Homes and Gardens Real Estate LLC. An Anywhere Real Estate company. All rights reserved. Better Homes and Gardens® Real Estate is a registered trademark owned by Meredith Operations Corporation, licensed to Better Homes and Gardens Real Estate LLC and used with permission. Better Homes and Gardens Real Estate LLC fully supports the principles of the Fair Housing Act and the Equal Opportunity Act. Listing information is deemed reliable but is not guaranteed accurate.
Each office is independently owned and operated.
Any services or products provided by third parties are not provided by, affiliated with or related to Better Homes and Gardens Real Estate LLC, or its affiliated companies.