
305 Ridgeview Lane, Columbus, WI 53925
Local realty services provided by:Better Homes and Gardens Real Estate Special Properties
Listed by: bryce weiland
Office: real broker llc.
MLS#:2032594
Source:WIREX
305 Ridgeview Lane,Columbus, WI 53925
$599,900
- 4 Beds
- 4 Baths
- 3,269 sq. ft.
- Single family
- Active
Price summary
- Price:$599,900
- Price per sq. ft.:$183.51
About this home
Exceptional craftsmanship meets an incredible location at 305 Ridgeview Lane! Perfectly situated along the golf course and within walking distance of the high school, parks, recreation and more, this beautifully maintained home offers the space and setting you've been looking for. With over 3,200 sq. ft. of finished living space, there's plenty of room to gather, entertain and make lasting memories. The main level features soaring cathedral ceilings, beautiful woodwork, a spacious kitchen with custom cabinetry and large island, new oven and refrigerator! Main-floor laundry and a private primary suite. Downstairs, the exposed lower level becomes the ultimate gathering space with a warm cabin-inspired atmosphere, billiards area, wet bar, gas fireplace and walkout access. Add in a heated 3-car garage, beautiful outdoor spaces and picturesque golf course views, and you have a home that combines quality, comfort and one of Columbus's most desirable settings.
Contact an agent
Home facts
- Year built:2004
- Listing ID #:2032594
- Added:59 day(s) ago
- Updated:November 12, 2026 at 07:03 PM
Rooms and interior
- Bedrooms:4
- Total bathrooms:4
- Full bathrooms:3
- Dining Description:On Main Level
- Bathrooms Description:Master Bedroom Bath, Master Bedroom Bath: Full
- Kitchen Description:Dishwasher, Disposal, Microwave, On Main Level, Range/Oven, Refrigerator
- Bedroom Description:Master Bedroom On Upper Level, Walk-In Closet(s)
- Basement Description:8'+ Ceiling, Exposed, Finished, Full, Full Size Windows, Sump Pump
- Living area:3,269 sq. ft.
Heating and cooling
- Cooling:Central Air, Forced Air
- Heating:Forced Air, Natural Gas
Structure and exterior
- Year built:2004
- Building area:3,269 sq. ft.
- Lot area:0.23 Acres
- Architectural Style:Contemporary
- Construction Materials:Vinyl
- Exterior Features:Deck, Patio
- Levels:2 Story
Schools
- High school:Columbus
- Middle school:Columbus
- Elementary school:Columbus
Utilities
- Water:Municipal Water
- Sewer:Municipal Sewer
Finances and disclosures
- Price:$599,900
- Price per sq. ft.:$183.51
- Tax amount:$7,120 (2025)
Features and amenities
- Appliances:Dishwasher, Disposal, Microwave, Refrigerator
- Amenities:Cathedral/Vaulted Ceiling, Wet Bar
Parking
- Parking description:3 Car Garage, Garage - Attached, Garage - Heated, Garage Opener Included
- Garage spaces:3
New listings near 305 Ridgeview Lane
- New
 $399,000Active3 beds 4 baths2,350 sq. ft.
73 Parkview Circle, Columbus, WI 53925
MLS# 2036215Listed by: STARRITT-MEISTER REALTY, LLC - New
 $325,000Active3 beds 2 baths1,320 sq. ft.
N604 Hillcrest Road, Columbus, WI 53925
MLS# 2036197Listed by: COLDWELL BANKER RES BROKERAGE - New
 $389,965Active3 beds 3 baths2,063 sq. ft.
110 O'Brien Court #14, Columbus, WI 53925
MLS# 2035870Listed by: FIRST WEBER INC - New
 $409,615Active4 beds 3 baths2,201 sq. ft.
112 O'Brien Court #13, Columbus, WI 53925
MLS# 2035871Listed by: FIRST WEBER INC 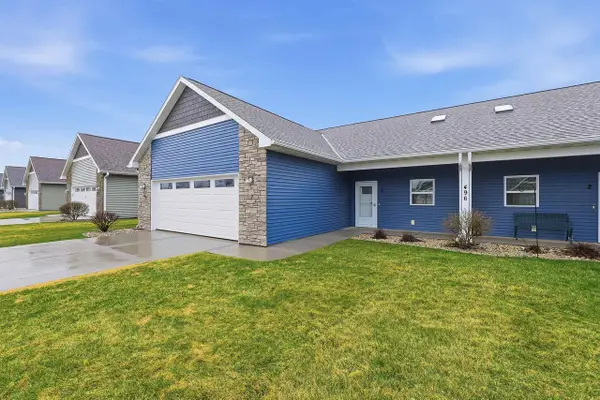 $327,900Active2 beds 2 baths1,400 sq. ft.
496 River Road #1, Columbus, WI 53925
MLS# 2035566Listed by: COLDWELL BANKER RES BROKERAGE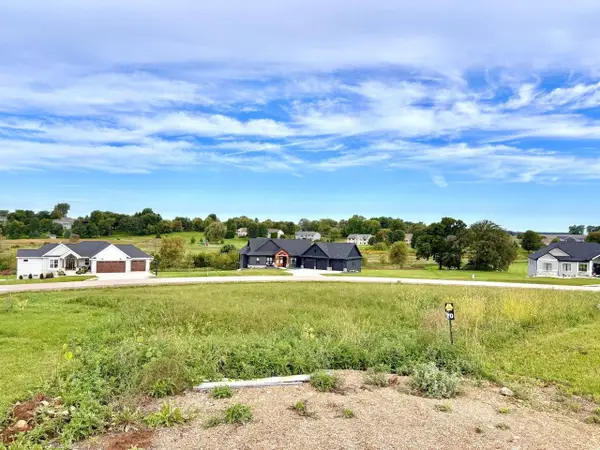 $119,900Active0.91 Acres
Lot 70 Drumlin Creek Court, Columbus, WI 53925
MLS# 2034661Listed by: MADCITYHOMES.COM $320,000Active3 beds 2 baths1,912 sq. ft.
225 S Birdsey Street, Columbus, WI 53925
MLS# 2034647Listed by: STARK COMPANY, REALTORS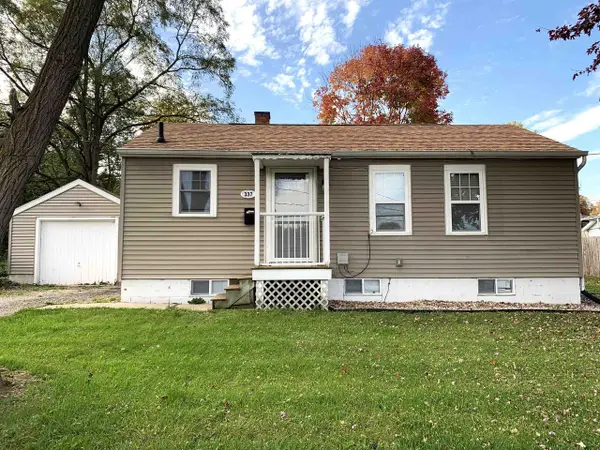 $220,000Active1 beds 2 baths1,076 sq. ft.
337 N Birdsey Street, Columbus, WI 53925
MLS# 2034520Listed by: STARRITT-MEISTER REALTY, LLC $536,830Active3 beds 2 baths1,822 sq. ft.
122 O'Brien Court #08, Columbus, WI 53925
MLS# 2034396Listed by: FIRST WEBER INC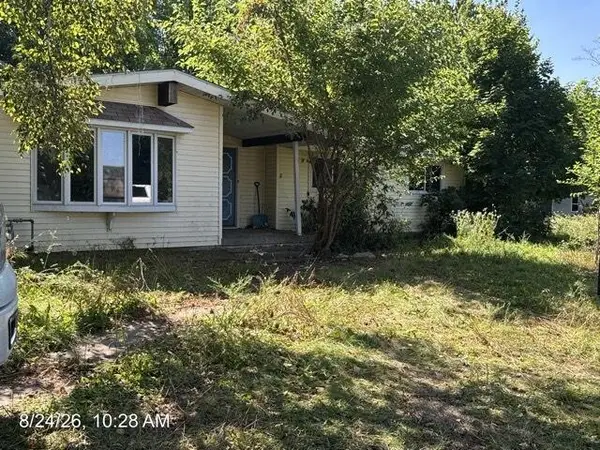 $65,000Pending3 beds 2 baths1,435 sq. ft.
N4260 State Road 73, Columbus, WI 53925
MLS# 1983920Listed by: BIRCHWOOD PROPERTIES LLC


Protect your home and budget from life's surprises with an Assurant Home Warranty, backed by a partner that supports you through every step of homeownership. Explore Plans.
© 2026 Better Homes and Gardens Real Estate LLC. An Anywhere Real Estate company. All rights reserved. Better Homes and Gardens® Real Estate is a registered trademark owned by Meredith Operations Corporation, licensed to Better Homes and Gardens Real Estate LLC and used with permission. Better Homes and Gardens Real Estate LLC fully supports the principles of the Fair Housing Act and the Equal Opportunity Act. Listing information is deemed reliable but is not guaranteed accurate.
Each office is independently owned and operated.
Any services or products provided by third parties are not provided by, affiliated with or related to Better Homes and Gardens Real Estate LLC, or its affiliated companies.