
407 W Harrison Street, Columbus, WI 53925
Local realty services provided by:Better Homes and Gardens Real Estate Special Properties
407 W Harrison Street,Columbus, WI 53925
$324,900
- 3 Beds
- 2 Baths
- 1,625 sq. ft.
- Single family
- Active
Listed by: jon meister
Office: starritt-meister realty, llc.
MLS#:2032501
Source:WI_WIREX_SCW
Price summary
- Price:$324,900
- Price per sq. ft.:$199.94
About this home
Check out this 3 bedroom, 2 bath ranch style home within walking distance to downtown area! Entry with coat closet, spacious living room with decent-sized windows to illuminate the space. Flows uninterrupted to the dining area with built-in hutch. Two bedrooms on main level with hardwood floors, full bath with walk-in shower and grab bars. Kitchen comes complete with all appliances and pantry closet. The lower level features a huge rec room area, full bath with stall shower, third bedroom and laundry closet with barn door. LL has painted/sealant flooring, open ceiling concept painted black to create industrial vibe, and finished walls. One-car attached garage with extra paved parking. The exterior offers a small patio with privacy fence and the home is situated on a corner lot. Updates include: siding, some vinyl windows w/trim and gutters on back. This is easy care-free living.
Contact an agent
Home facts
- Year built:1948
- Listing ID #:2032501
- Added:12 day(s) ago
- Updated:September 24, 2026 at 03:13 PM
Rooms and interior
- Bedrooms:3
- Total bathrooms:2
- Full bathrooms:2
- Bathrooms Description:No Master Bedroom Bath
- Kitchen Description:Dishwasher, On Main Level, Range/Oven, Refrigerator
- Bedroom Description:Master Bedroom On Main Level
- Basement Description:Exposed, Full, Full Size Windows, Partially Finished
- Living area:1,625 sq. ft.
Heating and cooling
- Cooling:Air Cleaner, Forced Air
- Heating:Forced Air, Natural Gas
Structure and exterior
- Year built:1948
- Building area:1,625 sq. ft.
- Lot area:0.21 Acres
- Lot Features:Sidewalks
- Architectural Style:Ranch
- Construction Materials:Vinyl
- Exterior Features:Patio
- Levels:1 Story
Schools
- High school:Columbus
- Middle school:Columbus
- Elementary school:Columbus
Utilities
- Water:Municipal Water
- Sewer:Municipal Sewer
Finances and disclosures
- Price:$324,900
- Price per sq. ft.:$199.94
- Tax amount:$3,773 (2025)
Features and amenities
- Laundry features:Dryer, Washer
Parking
- Parking description:1 Car Garage, Garage - Attached
- Garage spaces:1
New listings near 407 W Harrison Street
- New
 $534,680Active4 beds 3 baths2,382 sq. ft.
120 O'Brien Court #09, Columbus, WI 53925
MLS# 2033155Listed by: FIRST WEBER INC - New
 $230,000Active3 beds 2 baths1,570 sq. ft.
217 N Water Street, Columbus, WI 53925
MLS# 2032872Listed by: REAL BROKER LLC - New
 $375,000Active4 beds 2 baths2,612 sq. ft.
131 S Spring Street, Columbus, WI 53925
MLS# 2032792Listed by: FIRST WEBER INC - Open Sat, 1 to 3pmNew
 $649,900Active4 beds 4 baths3,269 sq. ft.
305 Ridgeview Lane, Columbus, WI 53925
MLS# 2032594Listed by: REAL BROKER LLC - Open Sun, 11am to 1pm
 $225,000Active4 beds 2 baths1,776 sq. ft.
352 S BIRDSEY Street, Columbus, WI 53925
MLS# 2032212Listed by: REALTY EXECUTIVES COOPER SPRANSY  $385,000Active4 beds 2 baths2,167 sq. ft.
240 W Harrison Street, Columbus, WI 53925
MLS# 2032085Listed by: STARRITT-MEISTER REALTY, LLC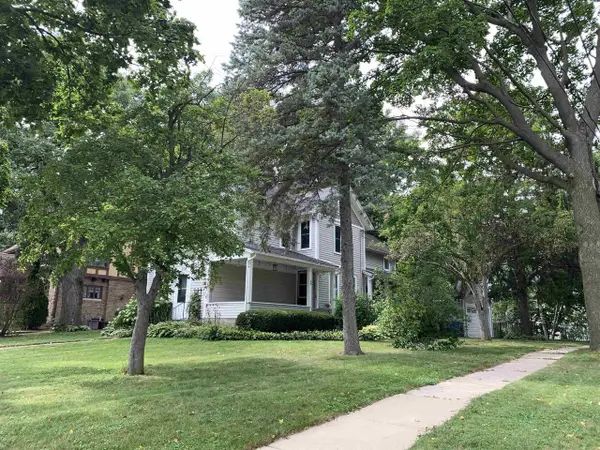 $389,900Active4 beds 2 baths2,527 sq. ft.
508 S Charles Street, Columbus, WI 53925
MLS# 2032082Listed by: STARRITT-MEISTER REALTY, LLC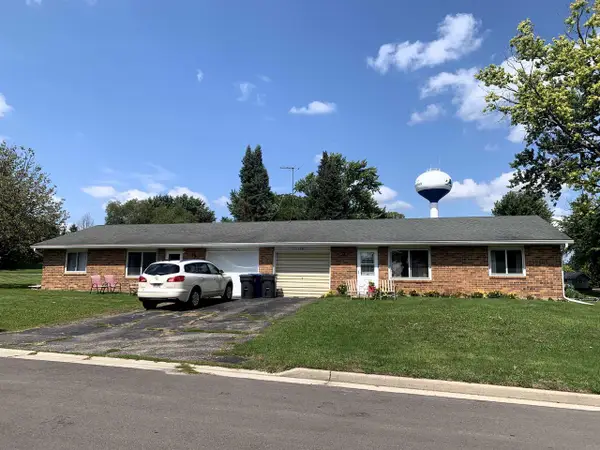 $375,000Active-- beds -- baths
100-102 Hillside Lane, Columbus, WI 53925
MLS# 2031623Listed by: STARRITT-MEISTER REALTY, LLC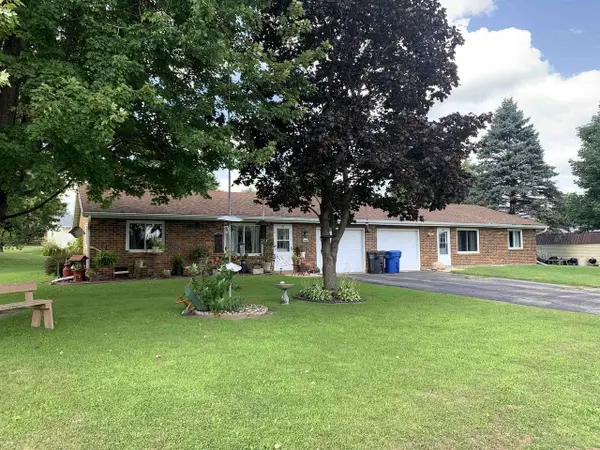 $375,000Active-- beds -- baths
104-106 Hillside Lane, Columbus, WI 53925
MLS# 2031624Listed by: STARRITT-MEISTER REALTY, LLC


Protect your home and budget from life's surprises with an Assurant Home Warranty, backed by a partner that supports you through every step of homeownership. Explore Plans.
© 2026 Better Homes and Gardens Real Estate LLC. An Anywhere Real Estate company. All rights reserved. Better Homes and Gardens® Real Estate is a registered trademark owned by Meredith Operations Corporation, licensed to Better Homes and Gardens Real Estate LLC and used with permission. Better Homes and Gardens Real Estate LLC fully supports the principles of the Fair Housing Act and the Equal Opportunity Act. Listing information is deemed reliable but is not guaranteed accurate.
Each office is independently owned and operated.
Any services or products provided by third parties are not provided by, affiliated with or related to Better Homes and Gardens Real Estate LLC, or its affiliated companies.