
412 Manning Street, Columbus, WI 53925
Local realty services provided by:Better Homes and Gardens Real Estate Special Properties
412 Manning Street,Columbus, WI 53925
$199,900
- 3 Beds
- 2 Baths
- 1,456 sq. ft.
- Single family
- Active
Listed by: adriane stuebs
Office: shine realty
MLS#:2011956
Source:WI_WIREX_SCW
Price summary
- Price:$199,900
- Price per sq. ft.:$137.29
About this home
Investment Opportunity! Lead abatement is required before occupancy will be granted. This 3 bedroom 1.5-bathroom home is waiting for finishing touches. This yard and kitchen updates are standout features on this home along with the back mudroom and front porch. The character of this home is waiting to be brought back to life. Columbus has so much to offer, and this home is perfectly located.
Contact an agent
Home facts
- Year built:1910
- Listing ID #:2011956
- Added:203 day(s) ago
- Updated:May 21, 2026 at 09:59 PM
Rooms and interior
- Bedrooms:3
- Total bathrooms:2
- Full bathrooms:1
- Half bathrooms:1
- Dining Description:On Main Level
- Bathrooms Description:No Master Bedroom Bath
- Kitchen Description:On Main Level
- Bedroom Description:Master Bedroom On Upper Level, Walk-In Closet(s)
- Basement Description:Full
- Living area:1,456 sq. ft.
Heating and cooling
- Cooling:Central Air, Forced Air
- Heating:Forced Air, Natural Gas
Structure and exterior
- Year built:1910
- Building area:1,456 sq. ft.
- Lot area:0.14 Acres
- Lot Features:Sidewalks
- Architectural Style:Farmhouse/National Folk
- Construction Materials:Stucco, Vinyl
- Levels:2 Story
Schools
- High school:Columbus
- Middle school:Columbus
- Elementary school:Columbus
Utilities
- Water:Municipal Water
- Sewer:Municipal Sewer
Finances and disclosures
- Price:$199,900
- Price per sq. ft.:$137.29
- Tax amount:$3,223 (2024)
New listings near 412 Manning Street
- New
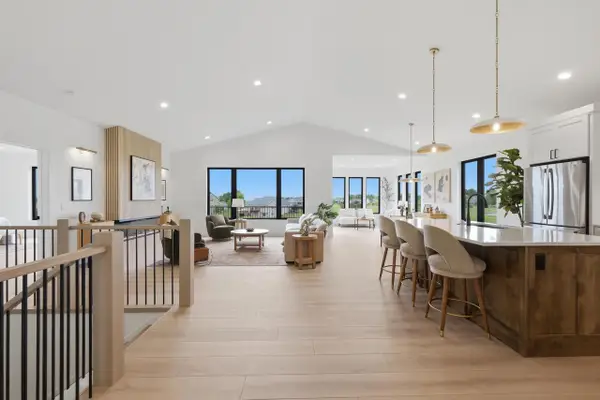 $989,000Active3 beds 3 baths2,833 sq. ft.
1636 Fissure Trail, Columbus, WI 53925
MLS# 2023858Listed by: REAL BROKER LLC - New
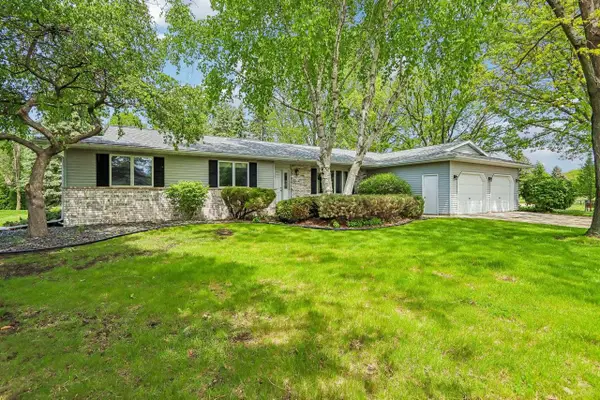 $375,000Active3 beds 3 baths1,956 sq. ft.
501 Avalon Road, Columbus, WI 53925
MLS# 2023717Listed by: RESTAINO & ASSOCIATES 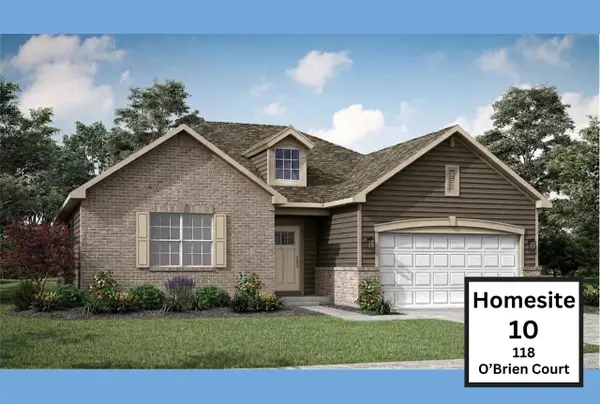 $517,170Active3 beds 2 baths1,866 sq. ft.
118 O'Brien Court #10, Columbus, WI 53925
MLS# 2022534Listed by: FIRST WEBER INC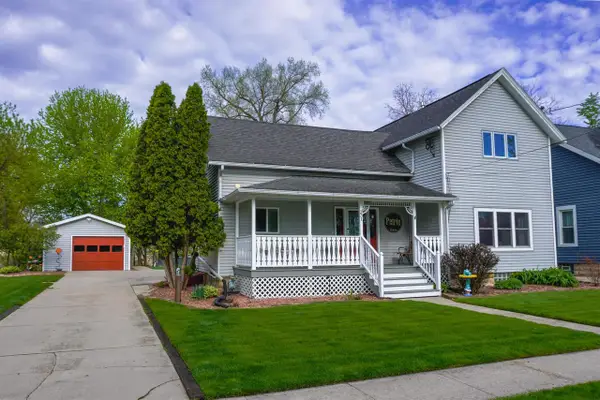 $340,000Active4 beds 1 baths1,976 sq. ft.
231 Campbell Street, Columbus, WI 53925
MLS# 2022421Listed by: ROCK RIVER REALTY, INC.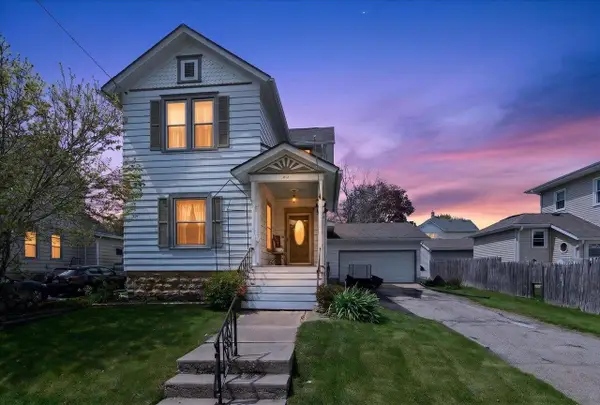 $229,900Active3 beds 2 baths1,355 sq. ft.
218 S Water Street, Columbus, WI 53925
MLS# 2022298Listed by: FIRST WEBER INC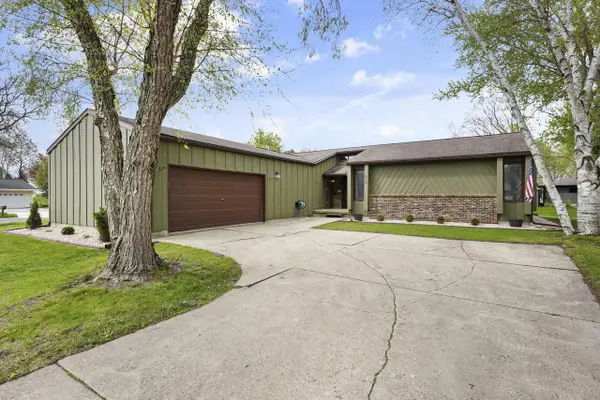 $364,900Active3 beds 3 baths2,100 sq. ft.
218 Avalon Road, Columbus, WI 53925
MLS# 2022196Listed by: FIRST WEBER, INC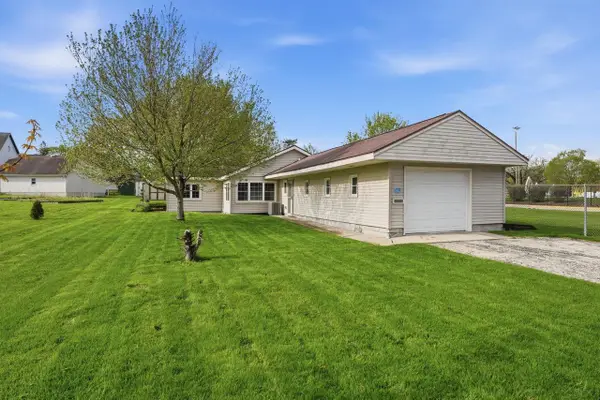 $254,900Pending2 beds 1 baths1,112 sq. ft.
232 Poet Street, Columbus, WI 53925
MLS# 2022115Listed by: FIRST WEBER, INC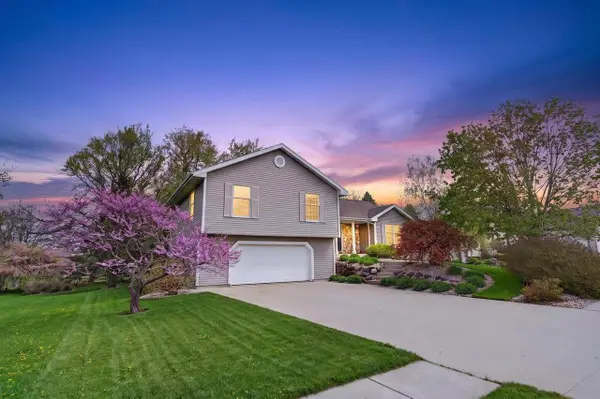 $424,900Active3 beds 3 baths2,243 sq. ft.
717 Avalon Road, Columbus, WI 53925
MLS# 2022121Listed by: REAL BROKER LLC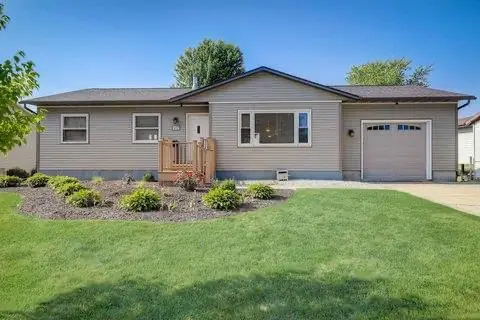 $340,000Active3 beds 2 baths1,210 sq. ft.
452 Williams Street, Columbus, WI 53925
MLS# 2021918Listed by: BERKSHIRE HATHAWAY HOMESERVICES TRUE REALTY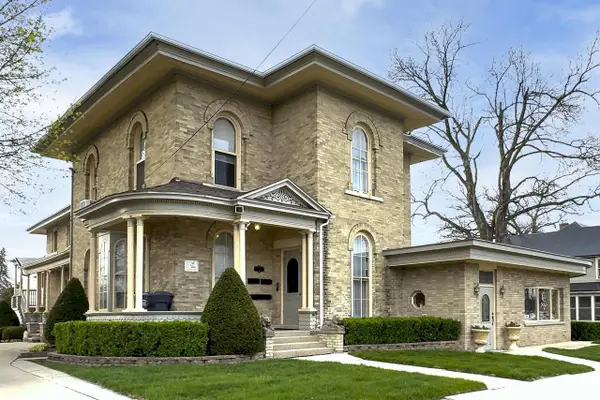 $874,000Active-- beds -- baths
229 N Ludington Street, Columbus, WI 53925
MLS# 2021669Listed by: SPRINKMAN REAL ESTATE


Protect your home and budget from life's surprises with an Assurant Home Warranty, backed by a partner that supports you through every step of homeownership. Explore Plans.
© 2026 Better Homes and Gardens Real Estate LLC. An Anywhere Real Estate company. All rights reserved. Better Homes and Gardens® Real Estate is a registered trademark owned by Meredith Operations Corporation, licensed to Better Homes and Gardens Real Estate LLC and used with permission. Better Homes and Gardens Real Estate LLC fully supports the principles of the Fair Housing Act and the Equal Opportunity Act. Listing information is deemed reliable but is not guaranteed accurate.
Each office is independently owned and operated.
Any services or products provided by third parties are not provided by, affiliated with or related to Better Homes and Gardens Real Estate LLC, or its affiliated companies.