
106 LOX COURT, Combined Locks, WI 54113
Local realty services provided by:Better Homes and Gardens Real Estate Star Homes
Listed by: kelly davies
Office: lpt realty-kelly davies homes team
MLS#:50329837
Source:Metro MLS
106 LOX COURT,Combined Locks, WI 54113
$290,000
- 3 Beds
- 1 Baths
- 1,435 sq. ft.
- Single family
- Active
Price summary
- Price:$290,000
- Price per sq. ft.:$202.09
About this home
Charming 3-bedroom ranch in the Kimberly School District. This beautiful brick home has plenty of space and a brand new roof installed 4/26/26! Entertain in comfort with the large living room and the bright, eat-in kitchen. 3 spacious bedrooms on the main level offer tons of room as well! A convenient breezeway connects the home to the garage and the full basement, which is stubbed for a bathroom with a shower & new toilet and awaits a keen eye's finishing touches. Hang out on the back patio as you admire the serene, fenced yard. Come see yourself living here! Showings start Thurs, 7/30. Offers due @ noon on Mon, 8/3 & reviewed that evening.
Contact an agent
Home facts
- Year built:1958
- Listing ID #:50329837
- Added:10 day(s) ago
- Updated:August 05, 2026 at 04:48 PM
Rooms and interior
- Bedrooms:3
- Total bathrooms:1
- Full bathrooms:1
- Bathrooms Description:At least 1 Tub, Stubbed For Bathroom on Lower
- Kitchen Description:Dishwasher, Microwave, On Main Level, Range/Oven, Refrigerator
- Bedroom Description:Master Bedroom On Main Level
- Basement Description:Full, Sump Pump
- Living area:1,435 sq. ft.
Heating and cooling
- Heating:Natural Gas, Radiant
Structure and exterior
- Year built:1958
- Building area:1,435 sq. ft.
- Lot area:0.16 Acres
- Lot Features:Sidewalks
- Architectural Style:Ranch
- Construction Materials:Brick, Brick/Stone, Vinyl
- Exterior Features:Fenced Yard, Patio
- Foundation Description:Block
- Levels:1 Story
Schools
- High school:Kimberly--Kimb
- Middle school:Mapleview
- Elementary school:Janssen
Utilities
- Water:Municipal Water
- Sewer:Municipal Sewer
Finances and disclosures
- Price:$290,000
- Price per sq. ft.:$202.09
- Tax amount:$2,874
Features and amenities
- Appliances:Dishwasher, Microwave, Refrigerator, Washer
- Laundry features:Dryer, Washer
- Amenities:Cable/Satellite Available, High Speed Internet
Parking
- Parking description:2 Car Garage, Garage - Attached, Garage Opener Included, Tandem
- Garage spaces:2
New listings near 106 LOX COURT
 $275,000Pending3 beds 1 baths1,174 sq. ft.
509 MARGARET STREET, Combined Locks, WI 54113
MLS# 50329938Listed by: REAL ESTATE SHOPPE, LLC- New
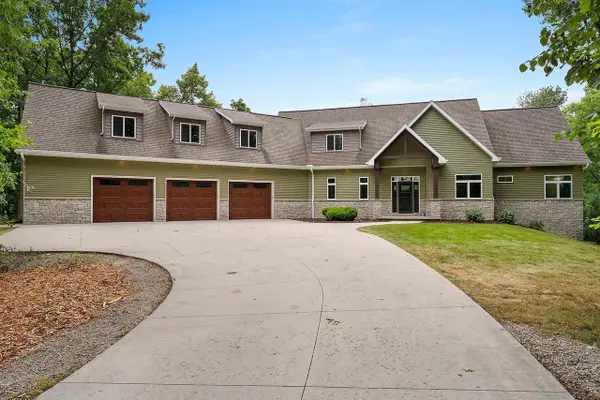 $1,195,000Active5 beds 4 baths5,407 sq. ft.
635 RUYS WOODS COURT, Combined Locks, WI 54113
MLS# 50330110Listed by: SCORE REALTY GROUP, LLC 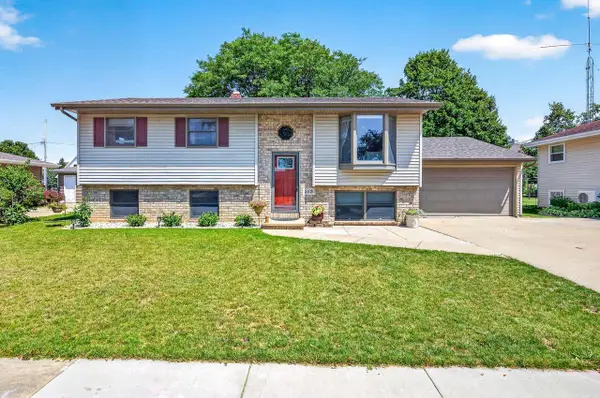 $259,900Pending3 beds 1 baths1,050 sq. ft.
513 JEFFREY STREET, Combined Locks, WI 54113
MLS# 50329841Listed by: CENTURY 21 ACE REALTY $399,900Pending3 beds 3 baths2,420 sq. ft.
503 RUSCH DRIVE, Combined Locks, WI 54113
MLS# 50327596Listed by: CENTURY 21 ACE REALTY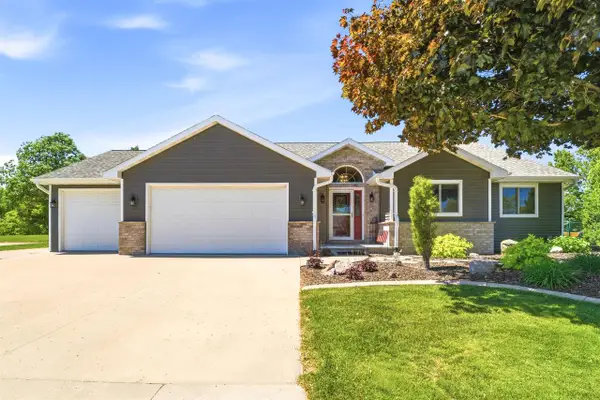 $483,900Pending3 beds 4 baths3,173 sq. ft.
125 KAYLA STREET, Combined Locks, WI 54113
MLS# 50326748Listed by: COLDWELL BANKER REAL ESTATE GROUP $259,900Pending4 beds 1 baths1,583 sq. ft.
617 MARCELLA AVENUE, Combined Locks, WI 54113
MLS# 50326481Listed by: COLDWELL BANKER REAL ESTATE GROUP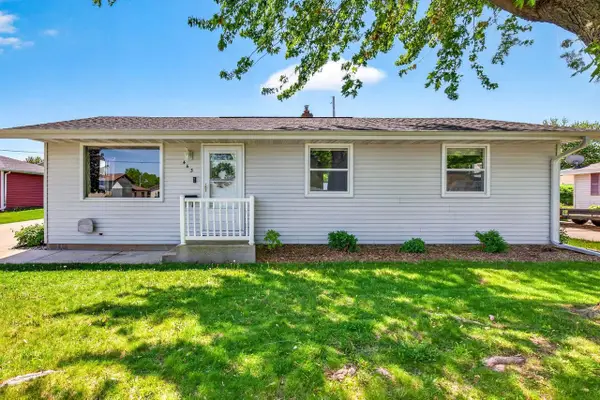 $294,900Pending3 beds 2 baths1,560 sq. ft.
443 WOODLAWN COURT, Combined Locks, WI 54113
MLS# 50326559Listed by: LPT REALTY-KELLY DAVIES HOMES TEAM $499,900Pending4 beds 4 baths2,994 sq. ft.
551 COONEN DRIVE, Combined Locks, WI 54113
MLS# 50326265Listed by: CURRAN REAL ESTATE, LLC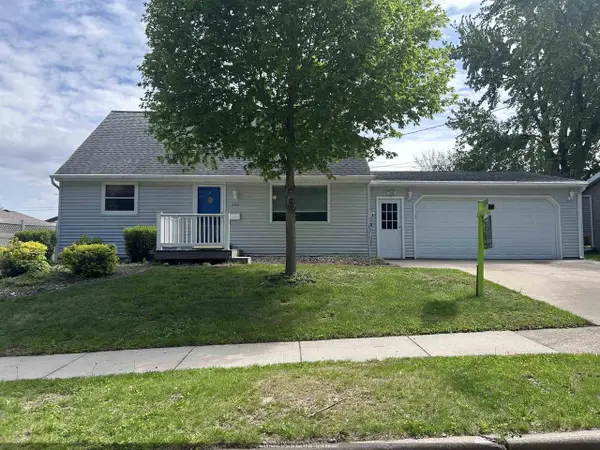 $290,000Pending4 beds 2 baths1,704 sq. ft.
445 GLENVIEW AVENUE, Combined Locks, WI 54113
MLS# 50326051Listed by: SHINY KEY REALTY, LLC


Protect your home and budget from life's surprises with an Assurant Home Warranty, backed by a partner that supports you through every step of homeownership. Explore Plans.
© 2026 Better Homes and Gardens Real Estate LLC. An Anywhere Real Estate company. All rights reserved. Better Homes and Gardens® Real Estate is a registered trademark owned by Meredith Operations Corporation, licensed to Better Homes and Gardens Real Estate LLC and used with permission. Better Homes and Gardens Real Estate LLC fully supports the principles of the Fair Housing Act and the Equal Opportunity Act. Listing information is deemed reliable but is not guaranteed accurate.
Each office is independently owned and operated.
Any services or products provided by third parties are not provided by, affiliated with or related to Better Homes and Gardens Real Estate LLC, or its affiliated companies.