
321 Woodside Drive, Cornell, WI 54732
Local realty services provided by:Better Homes and Gardens Real Estate Star Homes
Listed by: suzanne nehring
Office: adventure north realty llc.
MLS#:1604459
Source:Metro MLS
321 Woodside Drive,Cornell, WI 54732
$229,900
- 2 Beds
- 2 Baths
- 1,220 sq. ft.
- Single family
- Active
Price summary
- Price:$229,900
- Price per sq. ft.:$188.44
About this home
Welcome home to this beautifully maintained 2-bedroom, 2 bath home, built in 1984 and located in a great neighborhood close to the medical clinic. This inviting home features a bright, open floor plan that creates a comfortable flow between living, dining and kitchen areas. The patio door off the dining room opens to an additional space for entertaining- an easy, no maintenance deck and concrete patio. The spacious primary bedroom offers a private attached bathroom and a convenient walk-in closet. The second bedroom is large enough for a bed and currently houses a piano. The laundry area is located just off the kitchen, making everyday living easy and efficient. Enjoy cozy evenings by the wood-burning fireplace, perfect for relaxing or entertaining family and friends. The 2 car attached garage is set up for entertaining and provides excellent additional space for gatherings, hobbies and storage. A 12' X 8' pantry/storage area in the garage offers an abundance of room for all of your extras. The garden shed in the backyard provides additional storage for patio furniture and lawn equipment! This home is ready to welcome its new owner!...
Contact an agent
Home facts
- Year built:1984
- Listing ID #:1604459
- Added:46 day(s) ago
- Updated:October 09, 2026 at 04:34 PM
Rooms and interior
- Bedrooms:2
- Total bathrooms:2
- Full bathrooms:2
- Kitchen Description:Dishwasher, Microwave, On Main Level, Range/Oven, Refrigerator
- Bedroom Description:Master Bedroom On Main Level
- Living area:1,220 sq. ft.
Heating and cooling
- Cooling:Central Air, Forced Air
- Heating:Forced Air, Natural Gas, Wood
Structure and exterior
- Year built:1984
- Building area:1,220 sq. ft.
- Lot area:0.33 Acres
- Exterior Features:Patio
- Foundation Description:Poured Concrete
- Levels:1 Story
Utilities
- Water:Municipal Water
- Sewer:Municipal Sewer
Finances and disclosures
- Price:$229,900
- Price per sq. ft.:$188.44
- Tax amount:$1,980 (2025)
Features and amenities
- Appliances:Dishwasher, Microwave, Refrigerator, Washer
- Laundry features:Dryer, Washer
- Amenities:Ceiling Fan(s), Circuit Breakers, High Speed Internet, _fea_some Window Coverings
Parking
- Parking description:2 Car Garage, Garage - Attached, Garage Opener Included
- Garage spaces:2
New listings near 321 Woodside Drive
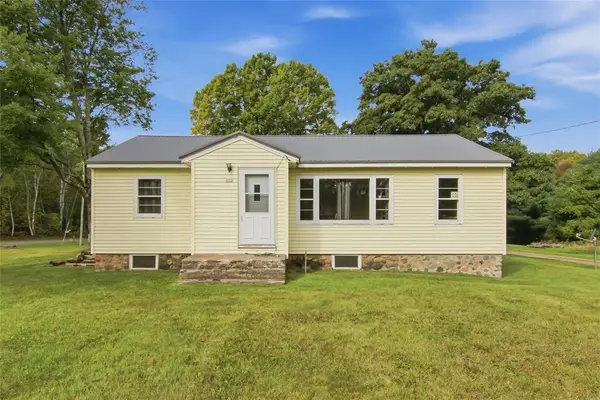 $180,000Pending3 beds 1 baths1,300 sq. ft.
800 S 8th Street, Cornell, WI 54732
MLS# 1605364Listed by: RIVERBEND REALTY GROUP, LLC $265,000Active-- beds -- baths998 sq. ft.
321 7th Street #1-2, Cornell, WI 54732
MLS# 1605382Listed by: RE/MAX REAL ESTATE GROUP $224,900Active3 beds 1 baths1,600 sq. ft.
112 S 2nd Street, Cornell, WI 54732
MLS# 1605215Listed by: CB BRENIZER/CHIPPEWA $160,000Active20.36 Acres
20 Acres 210th Avenue, Cornell, WI 54732
MLS# 1605171Listed by: EDINA REALTY, INC. - SPOONER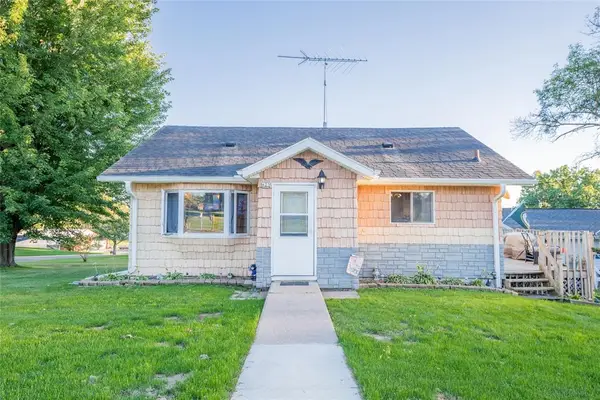 $160,000Pending2 beds 2 baths803 sq. ft.
423 Bates Street, Cornell, WI 54732
MLS# 1605010Listed by: KELLER WILLIAMS REALTY DIVERSIFIED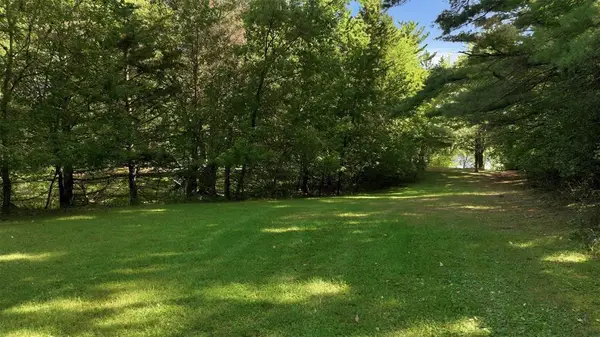 $155,000Pending0.82 Acres
21965 175th Street, Cornell, WI 54732
MLS# 1604951Listed by: RE/MAX RESULTS BLOOMER $444,900Active5 beds 4 baths3,384 sq. ft.
21898 175th Street, Cornell, WI 54732
MLS# 1604892Listed by: RE/MAX RESULTS BLOOMER $184,900Pending3 beds 1 baths955 sq. ft.
700 Main Street, Cornell, WI 54732
MLS# 1604740Listed by: CHIPPEWA VALLEY REAL ESTATE, LLC $215,000Pending4 beds 1 baths1,955 sq. ft.
1300 E Ripley Street, Cornell, WI 54732
MLS# 1604199Listed by: EDINA REALTY, INC. - SPOONER


Protect your home and budget from life's surprises with an Assurant Home Warranty, backed by a partner that supports you through every step of homeownership. Explore Plans.
© 2026 Better Homes and Gardens Real Estate LLC. An Anywhere Real Estate company. All rights reserved. Better Homes and Gardens® Real Estate is a registered trademark owned by Meredith Operations Corporation, licensed to Better Homes and Gardens Real Estate LLC and used with permission. Better Homes and Gardens Real Estate LLC fully supports the principles of the Fair Housing Act and the Equal Opportunity Act. Listing information is deemed reliable but is not guaranteed accurate.
Each office is independently owned and operated.
Any services or products provided by third parties are not provided by, affiliated with or related to Better Homes and Gardens Real Estate LLC, or its affiliated companies.