
305 Lindsay Way, Cottage Grove, WI 53527
Local realty services provided by:Better Homes and Gardens Real Estate Special Properties
305 Lindsay Way,Cottage Grove, WI 53527
$605,000
- 4 Beds
- 3 Baths
- - sq. ft.
- Single family
- Sold
Listed by: judy kalscheur
Office: restaino & associates
MLS#:2027510
Source:WI_WIREX_SCW
Sorry, we are unable to map this address
Price summary
- Price:$605,000
About this home
Move-in ready ranch in popular Cottage Grove neighborhood. The entryway shines with a new front door & charming farmhouse storage bench. Open floor plan w/vaulted ceilings & gas fireplace. Gorgeous kitchen has great layout w/corner sink, island & breakfast nook and recently updated w/painted cabinets, tile backsplash, under-cabinet lighting & stainless appliances. Two primary suites, including main-level suite w/whirlpool tub plus a LL owner?s suite w/walk-in closet, heated bath floors, double vanity & custom tiled shower. Entertain in style with a LL pub-inspired bar area featuring a brick accent wall, a custom bar w/granite counter-tops, maple cabinetry, bar sink, dishwasher & full-sized refrigerator. LL also has spacious family room w/built-in entertainment center, 4th bedroom & an exercise room. Enjoy outdoor living on the deck with a built-in wood-burning stone fireplace. Brand new roof, updated lighting, professional landscaping w/curb edging. Ultimate UHP
Contact an agent
Home facts
- Year built:2005
- Subdivision & Development:Coyle Highlands
- Listing ID #:2027510
- Added:78 day(s) ago
- Updated:September 24, 2026 at 08:25 AM
Rooms and interior
- Bedrooms:4
- Total bathrooms:3
- Full bathrooms:3
- Bathrooms Description:At least 1 Tub, Master Bedroom Bath, Master Bedroom Bath: Full, Master Bedroom Bath: Tub/No Shower, Master Bedroom Bath: Walk-In Shower, Whirlpool
- Kitchen Description:Dishwasher, Disposal, Microwave, On Main Level, Range/Oven, Refrigerator
- Bedroom Description:Master Bedroom On Main Level, Walk-In Closet(s)
- Basement Description:Exposed, Finished, Full, Full Size Windows
Heating and cooling
- Cooling:Central Air, Forced Air
- Heating:Forced Air, Natural Gas
Structure and exterior
- Year built:2005
- Lot Features:Sidewalks
- Architectural Style:Ranch
- Construction Materials:Brick, Vinyl
- Exterior Features:Deck, Electronic Pet Containment
- Foundation Description:Poured Concrete
- Levels:1 Story
Schools
- High school:Monona Grove
- Elementary school:Cottage Grove
Utilities
- Water:Municipal Water
- Sewer:Municipal Sewer
Finances and disclosures
- Price:$605,000
- Tax amount:$8,423 (2025)
Features and amenities
- Laundry features:Dryer, Washer
- Amenities:Cable/Satellite Available, Cathedral/Vaulted Ceiling, High Speed Internet, High Speed Internet Available, Water Softener, Wet Bar
Parking
- Parking description:3 Car Garage, Garage - Attached, Garage Opener Included
- Garage spaces:3
New listings near 305 Lindsay Way
- Open Fri, 3 to 5pmNew
 $554,900Active3 beds 4 baths2,150 sq. ft.
213 Yarrow Hill Drive, Cottage Grove, WI 53527
MLS# 2033267Listed by: SPRINKMAN REAL ESTATE - Open Fri, 4:30 to 5:30pmNew
 $345,000Active3 beds 1 baths1,780 sq. ft.
118 Clark Street, Cottage Grove, WI 53527
MLS# 2032817Listed by: STARK COMPANY, REALTORS - New
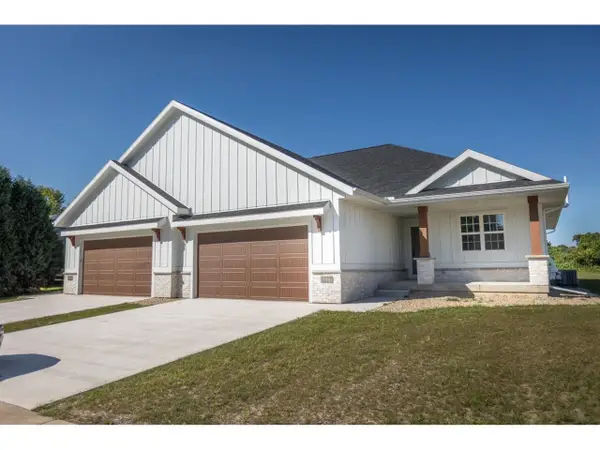 $475,900Active3 beds 3 baths2,040 sq. ft.
1127 Parkview Street, Cottage Grove, WI 53527
MLS# 2032636Listed by: MADCITYHOMES.COM  $650,000Active-- beds -- baths
824 N Clover Lane, Cottage Grove, WI 53527
MLS# 2032582Listed by: COMPASS REAL ESTATE WISCONSIN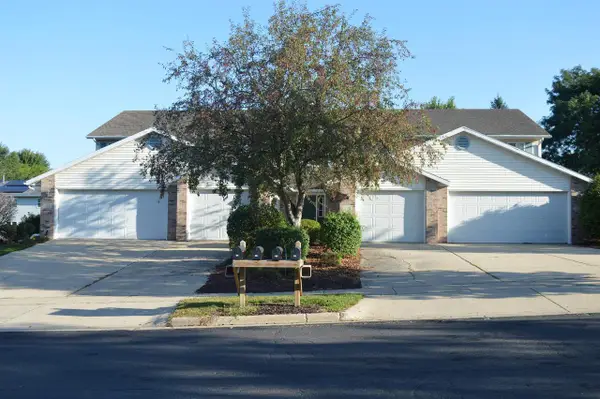 $899,900Active-- beds -- baths
209-215 School Road, Cottage Grove, WI 53527
MLS# 2032541Listed by: CCL MANAGEMENT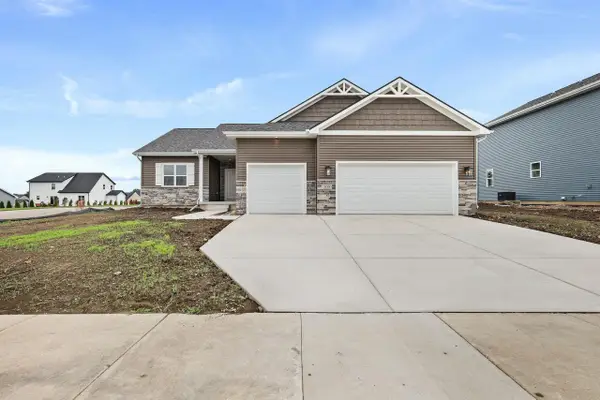 $684,838Active4 beds 3 baths2,778 sq. ft.
211 Michelle Lane, Cottage Grove, WI 53527
MLS# 2032532Listed by: ELEVATE ESTATES REALTY CO. $698,021Active4 beds 3 baths2,518 sq. ft.
210 Michelle Lane, Cottage Grove, WI 53527
MLS# 2032533Listed by: ELEVATE ESTATES REALTY CO. $1,295,000Active4 beds 4 baths4,126 sq. ft.
2681 Church Street, Cottage Grove, WI 53527
MLS# 2032542Listed by: REALTY EXECUTIVES COOPER SPRANSY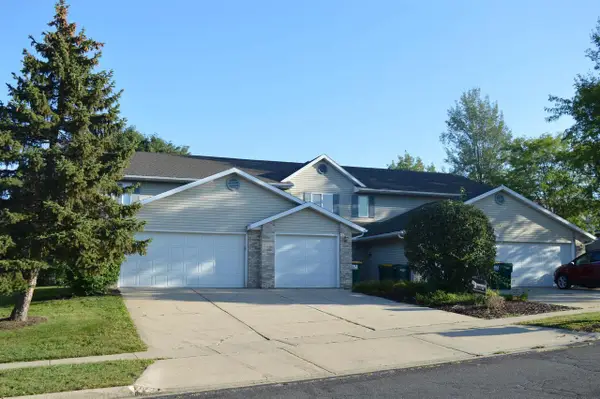 $899,900Active-- beds -- baths
201-207 School Road, Cottage Grove, WI 53527
MLS# 2032505Listed by: CCL MANAGEMENT $425,000Active3 beds 2 baths1,451 sq. ft.
436 Connie Street, Cottage Grove, WI 53527
MLS# 2032322Listed by: Y REALTY


Protect your home and budget from life's surprises with an Assurant Home Warranty, backed by a partner that supports you through every step of homeownership. Explore Plans.
© 2026 Better Homes and Gardens Real Estate LLC. An Anywhere Real Estate company. All rights reserved. Better Homes and Gardens® Real Estate is a registered trademark owned by Meredith Operations Corporation, licensed to Better Homes and Gardens Real Estate LLC and used with permission. Better Homes and Gardens Real Estate LLC fully supports the principles of the Fair Housing Act and the Equal Opportunity Act. Listing information is deemed reliable but is not guaranteed accurate.
Each office is independently owned and operated.
Any services or products provided by third parties are not provided by, affiliated with or related to Better Homes and Gardens Real Estate LLC, or its affiliated companies.