
305 Michelle Lane, Cottage Grove, WI 53527
Local realty services provided by:Better Homes and Gardens Real Estate Special Properties
305 Michelle Lane,Cottage Grove, WI 53527
$619,507
- 5 Beds
- 3 Baths
- 2,161 sq. ft.
- Single family
- Active
Listed by: fauna justman, elevate estates team
Office: elevate estates realty co.
MLS#:2031147
Source:WI_WIREX_SCW
Price summary
- Price:$619,507
- Price per sq. ft.:$286.68
About this home
New construction underway with estimated completion in December 26. Welcome to The Reagan, a meticulously designed new home that perfectly balances elegance and practicality. This spacious 2,161 sq ft two-story residence features 5 bedrooms, 2.5 bathrooms, and a 3-car garage, making it an ideal choice for those seeking both comfort and style. As you enter the Reagan, you'll be greeted by a grand foyer that leads to an open-concept living area. The expansive kitchen offers modern appliances, custom maple cabinetry, quartz countertops and a large island. The basement includes framed walls for future bedroom, full bathroom, and large rec room. Basement is also roughed in for full bathroom. Photos are of a similar completed model. Seller is a licensed real estate company.
Contact an agent
Home facts
- Year built:2026
- Subdivision & Development:Quarry Ridge
- Listing ID #:2031147
- Added:45 day(s) ago
- Updated:October 06, 2026 at 02:37 PM
Rooms and interior
- Bedrooms:5
- Total bathrooms:3
- Full bathrooms:2
- Half bathrooms:1
- Bathrooms Description:At least 1 Tub, Master Bedroom Bath, Master Bedroom Bath: Full, Master Bedroom Bath: Walk-In Shower, Stubbed For Bathroom on Lower
- Kitchen Description:Dishwasher, Disposal, Freezer, Microwave, On Main Level, Range/Oven, Refrigerator
- Bedroom Description:Master Bedroom On Upper Level, Walk-In Closet(s), Walk-Through Bedroom
- Basement Description:8'+ Ceiling, Full, Radon Mitigation System
- Living area:2,161 sq. ft.
Heating and cooling
- Cooling:Central Air, Forced Air
- Heating:Forced Air, Natural Gas
Structure and exterior
- Year built:2026
- Building area:2,161 sq. ft.
- Lot area:0.22 Acres
- Lot Features:Sidewalks
- Architectural Style:Prairie/Craftsman
- Construction Materials:Stone, Vinyl
- Foundation Description:Poured Concrete
- Levels:2 Story
Schools
- High school:Monona Grove
- Middle school:Call School District
- Elementary school:Call School District
Utilities
- Water:Municipal Water
- Sewer:Municipal Sewer
Finances and disclosures
- Price:$619,507
- Price per sq. ft.:$286.68
- Tax amount:$302 (2025)
Features and amenities
- Amenities:Cable/Satellite Available, High Speed Internet, High Speed Internet Available, Water Softener
Parking
- Parking description:3 Car Garage, Garage - Attached, Garage Opener Included
- Garage spaces:3
New listings near 305 Michelle Lane
- New
 $285,000Active3 beds 2 baths1,092 sq. ft.
1501 N Windsor Avenue #201, Cottage Grove, WI 53527
MLS# 2034181Listed by: FIRST WEBER INC - New
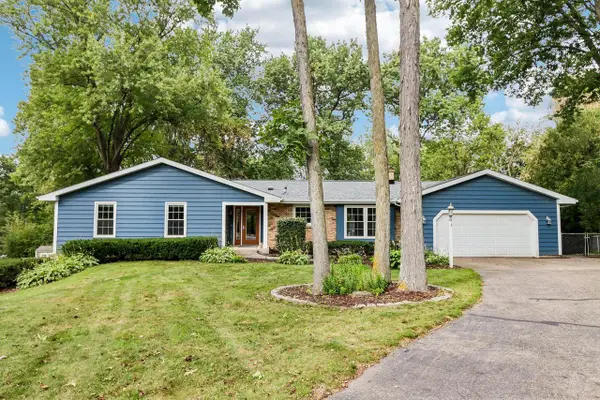 $579,900Active3 beds 3 baths3,208 sq. ft.
4550 Sundance Court, Cottage Grove, WI 53527
MLS# 2033293Listed by: ACCORD REALTY - New
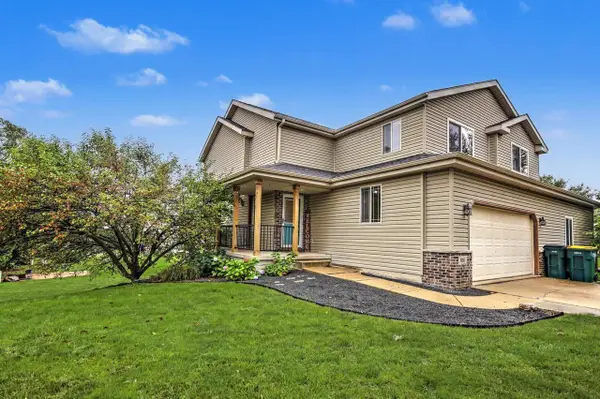 $419,900Active3 beds 4 baths2,208 sq. ft.
510 Nightingale Lane, Cottage Grove, WI 53527
MLS# 2033575Listed by: THE MCGRADY GROUP, LLC - New
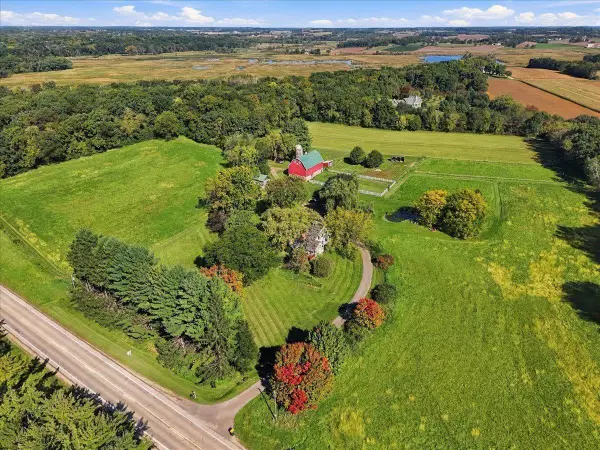 $1,225,000Active4 beds 4 baths2,742 sq. ft.
1942 County Road BB, Cottage Grove, WI 53527
MLS# 2033730Listed by: REALTY EXECUTIVES COOPER SPRANSY - New
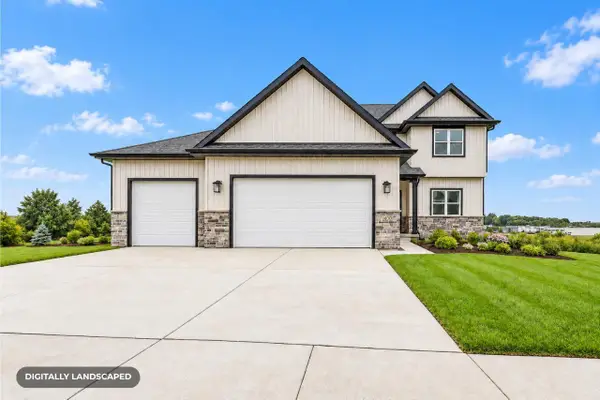 $635,000Active5 beds 3 baths2,166 sq. ft.
400 Michelle Lane #65, Cottage Grove, WI 53527
MLS# 2033897Listed by: ELEVATE ESTATES REALTY CO. - Open Sat, 11am to 1pmNew
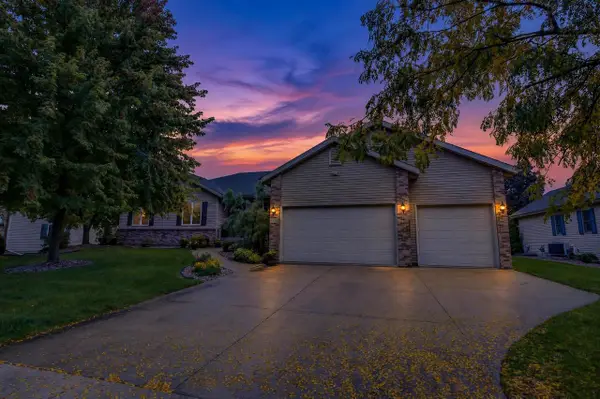 $580,000Active4 beds 3 baths3,259 sq. ft.
719 Weald Bridge Road, Cottage Grove, WI 53527
MLS# 2033907Listed by: LPT REALTY 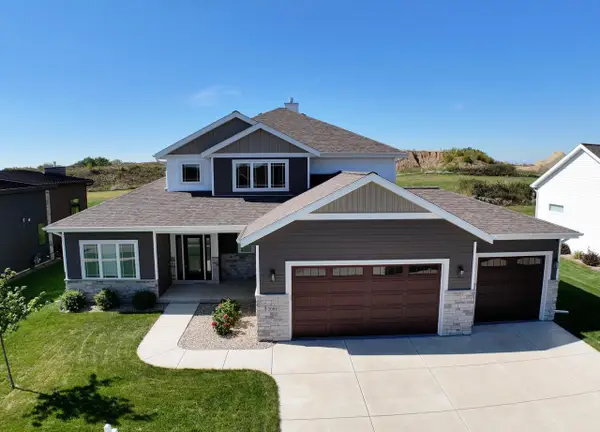 $739,900Pending5 beds 4 baths2,888 sq. ft.
2009 Paris LANE, Cottage Grove, WI 53527
MLS# 1982103Listed by: SHOREWEST REALTORS, INC. $549,900Active3 beds 4 baths2,150 sq. ft.
213 Yarrow Hill Drive, Cottage Grove, WI 53527
MLS# 2033267Listed by: SPRINKMAN REAL ESTATE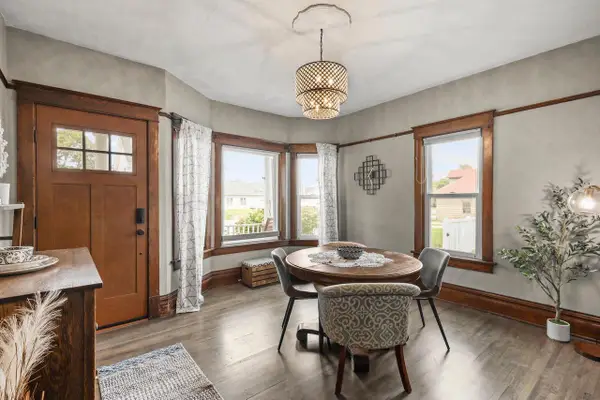 $330,000Active3 beds 1 baths1,780 sq. ft.
118 Clark Street, Cottage Grove, WI 53527
MLS# 2032817Listed by: STARK COMPANY, REALTORS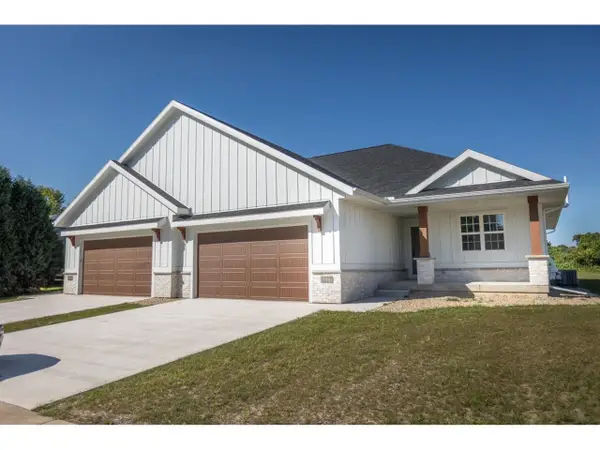 $475,900Active3 beds 3 baths2,040 sq. ft.
1127 Parkview Street, Cottage Grove, WI 53527
MLS# 2032636Listed by: MADCITYHOMES.COM


Protect your home and budget from life's surprises with an Assurant Home Warranty, backed by a partner that supports you through every step of homeownership. Explore Plans.
© 2026 Better Homes and Gardens Real Estate LLC. An Anywhere Real Estate company. All rights reserved. Better Homes and Gardens® Real Estate is a registered trademark owned by Meredith Operations Corporation, licensed to Better Homes and Gardens Real Estate LLC and used with permission. Better Homes and Gardens Real Estate LLC fully supports the principles of the Fair Housing Act and the Equal Opportunity Act. Listing information is deemed reliable but is not guaranteed accurate.
Each office is independently owned and operated.
Any services or products provided by third parties are not provided by, affiliated with or related to Better Homes and Gardens Real Estate LLC, or its affiliated companies.