
4346 Damascus Trail, Cottage Grove, WI 53527
Local realty services provided by:Better Homes and Gardens Real Estate Power Realty
Listed by: chad wiedmeyer, marcelina nadaj
Office: stark company, realtors
MLS#:2030280
Source:Metro MLS
4346 Damascus Trail,Cottage Grove, WI 53527
$467,000
- 4 Beds
- 2 Baths
- 1,929 sq. ft.
- Single family
- Active
Price summary
- Price:$467,000
- Price per sq. ft.:$242.09
About this home
Welcome to this charming 4-bedrm, 2 bath home in Cottage Grove, situated on a beautifully maintained 0.50-acre lot. The home offers comfortable living spaces, a 2-car garage, and a wood-burning fireplace that provides a warm & inviting focal point for relaxing or gathering. Step outside and enjoy multiple outdoor living spaces, including a deck just off the main-level patio door & a lower-level patio accessible through a patio door, creating additional opportunities to enjoy the outdoors. The spacious yard is beautifully landscaped with established perennial gardens, offering seasonal color & natural beauty throughout the year. A book of seasonal photos will be available inside the home, allowing you to see how the landscaping & perennial gardens transform throughout the seasons. With its generous half-acre lot, multiple outdoor spaces, established landscaping, and inviting interior features, this Cottage Grove home offers plenty to enjoy.
Contact an agent
Home facts
- Year built:1979
- Subdivision & Development:n/a
- Listing ID #:2030280
- Added:22 day(s) ago
- Updated:September 04, 2026 at 03:45 PM
Rooms and interior
- Bedrooms:4
- Total bathrooms:2
- Full bathrooms:2
- Bathrooms Description:Master Bedroom Bath, Master Bedroom Bath: Full
- Kitchen Description:Dishwasher, On Main Level, Range/Oven, Refrigerator
- Bedroom Description:Master Bedroom On Upper Level
- Basement Description:Partial, Sump Pump
- Living area:1,929 sq. ft.
Heating and cooling
- Cooling:Central Air, Forced Air
- Heating:Forced Air, Natural Gas
Structure and exterior
- Year built:1979
- Building area:1,929 sq. ft.
- Lot area:0.49 Acres
- Lot Features:Wooded
- Construction Materials:Brick
- Exterior Features:Deck
- Foundation Description:Poured Concrete
- Levels:Tri-Level
Schools
- High school:Monona Grove
- Elementary school:Cottage Grove
Utilities
- Water:Shared Well
- Sewer:Private Septic System
Finances and disclosures
- Price:$467,000
- Price per sq. ft.:$242.09
- Tax amount:$5,051 (2024)
Features and amenities
- Appliances:Dishwasher, Refrigerator
- Amenities:Water Softener
Parking
- Parking description:2 Car Garage, Garage Opener Included
- Garage spaces:2
New listings near 4346 Damascus Trail
- New
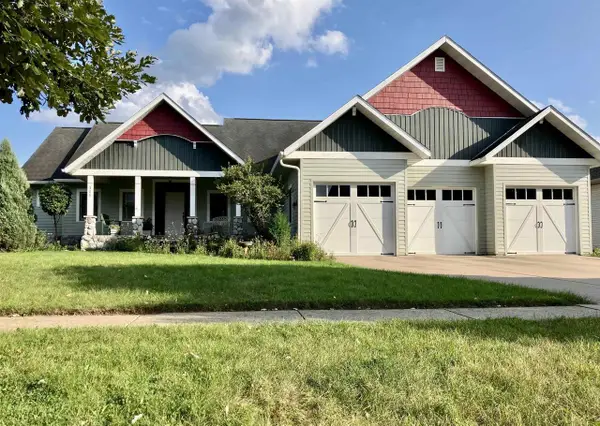 $749,900Active5 beds 3 baths4,717 sq. ft.
308 Southing Grange, Cottage Grove, WI 53527
MLS# 2031817Listed by: MADCITYHOMES.COM - New
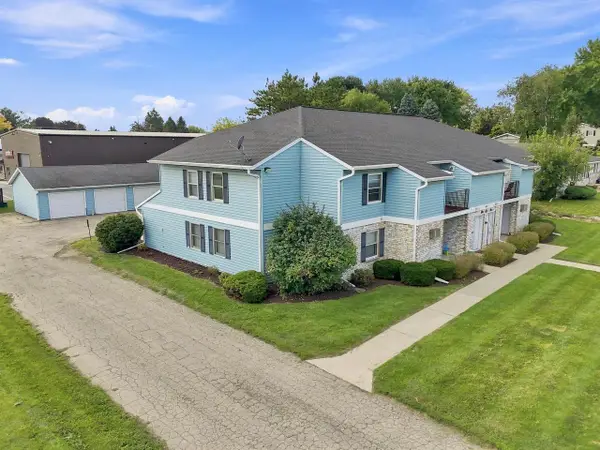 $1,295,000Active-- beds -- baths
601 E Oak Street, Cottage Grove, WI 53527
MLS# 2031855Listed by: EXP REALTY, LLC - New
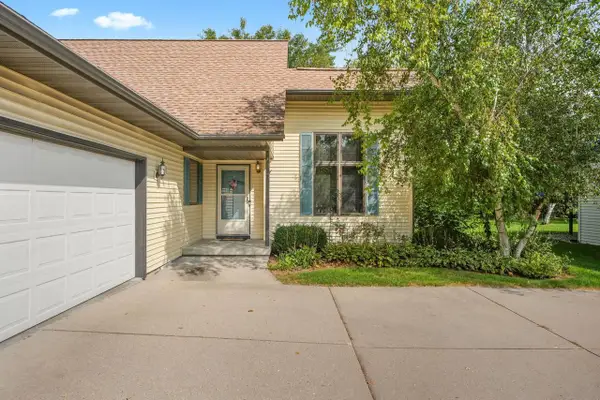 $625,000Active-- beds -- baths
109 W Parkview Street, Cottage Grove, WI 53527
MLS# 2031454Listed by: STARK COMPANY, REALTORS - Open Sat, 1 to 3pmNew
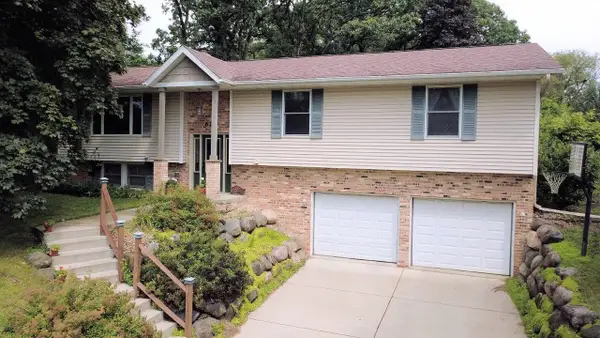 $419,000Active3 beds 2 baths1,837 sq. ft.
620 Oak Street, Cottage Grove, WI 53527
MLS# 2031277Listed by: FIRST WEBER INC - New
 $634,070Active3 beds 4 baths2,746 sq. ft.
301 Michelle Lane, Cottage Grove, WI 53527
MLS# 2031146Listed by: ELEVATE ESTATES REALTY CO. - New
 $619,507Active5 beds 3 baths2,161 sq. ft.
305 Michelle Lane, Cottage Grove, WI 53527
MLS# 2031147Listed by: ELEVATE ESTATES REALTY CO. 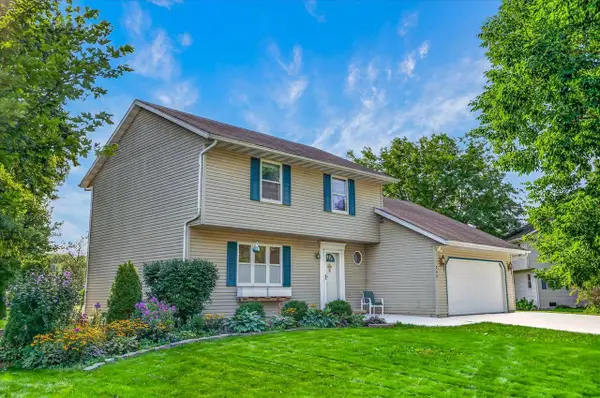 $477,000Active5 beds 4 baths2,240 sq. ft.
200 Dentaria Drive, Cottage Grove, WI 53527
MLS# 2030892Listed by: LINDSAY GALLAGHER & ASSOCIATES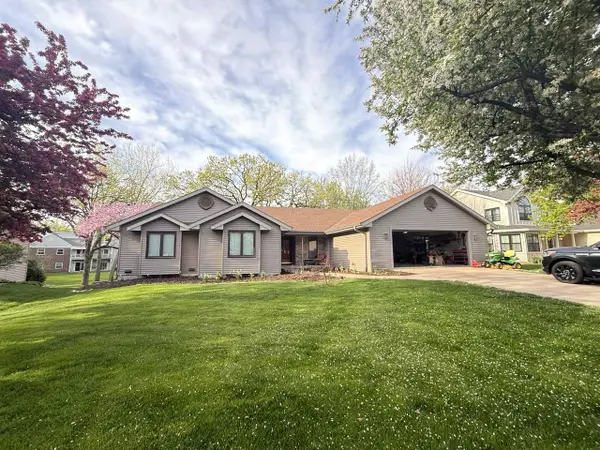 $560,000Active4 beds 3 baths2,760 sq. ft.
308 Fox Circle, Cottage Grove, WI 53527
MLS# 2030959Listed by: COLLECTIVE REAL ESTATE GROUP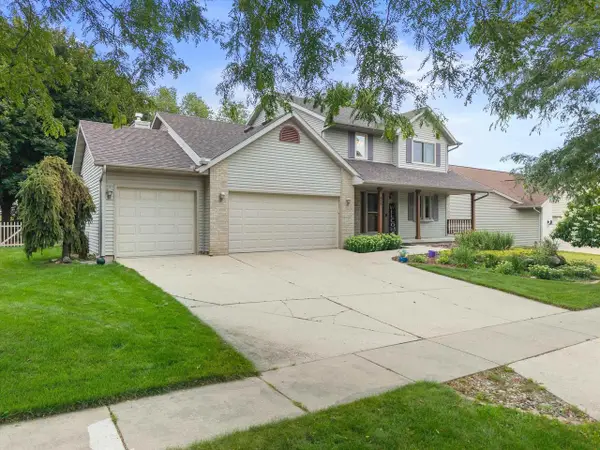 $500,000Active4 beds 4 baths2,365 sq. ft.
203 Maria Lane, Cottage Grove, WI 53527
MLS# 2030927Listed by: REAL BROKER LLC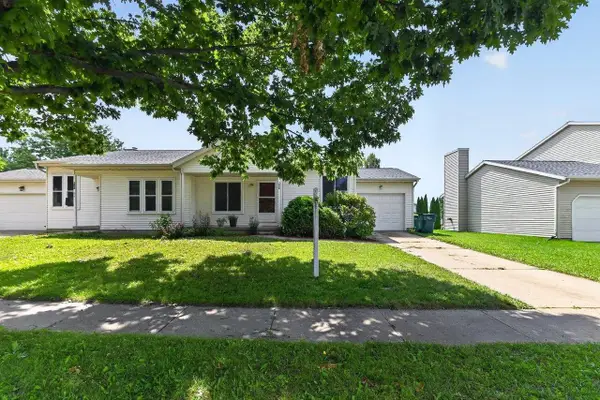 $329,900Active3 beds 2 baths1,500 sq. ft.
208 W Clover Lane #B, Cottage Grove, WI 53527
MLS# 2030904Listed by: CAPITAL EDGE REALTY


Protect your home and budget from life's surprises with an Assurant Home Warranty, backed by a partner that supports you through every step of homeownership. Explore Plans.
© 2026 Better Homes and Gardens Real Estate LLC. An Anywhere Real Estate company. All rights reserved. Better Homes and Gardens® Real Estate is a registered trademark owned by Meredith Operations Corporation, licensed to Better Homes and Gardens Real Estate LLC and used with permission. Better Homes and Gardens Real Estate LLC fully supports the principles of the Fair Housing Act and the Equal Opportunity Act. Listing information is deemed reliable but is not guaranteed accurate.
Each office is independently owned and operated.
Any services or products provided by third parties are not provided by, affiliated with or related to Better Homes and Gardens Real Estate LLC, or its affiliated companies.