
617 Nightingale Lane, Cottage Grove, WI 53527
Local realty services provided by:Better Homes and Gardens Real Estate Special Properties
617 Nightingale Lane,Cottage Grove, WI 53527
$480,000
- 3 Beds
- 3 Baths
- 3,033 sq. ft.
- Condominium
- Active
Listed by: matt kornstedt, matthew braden
Office: stark company, realtors
MLS#:2028124
Source:WI_WIREX_SCW
Price summary
- Price:$480,000
- Price per sq. ft.:$158.26
About this home
PRICE IMPROVEMENT! Fantastic ranch half duplex condo with over 3,000 sq. ft., this 3-bedroom, 2.5-bath home offers an open design with soaring vaulted ceilings, two inviting gas fireplaces, and flexible spaces perfect for entertaining or relaxing. The kitchen overlooks the main living area, keeping everyone connected. Step outside to enjoy the screened porch or balcony?ideal for quiet mornings or evening sunsets. The finished lower level features a wet bar, creating the perfect setting for game days and gatherings. An attached 2-car garage and condo fee that covers lawn care and snow removal mean more time enjoying life and less time on chores. Experience the lifestyle you've been waiting for in desirable Cottage Grove!
Contact an agent
Home facts
- Year built:2006
- Listing ID #:2028124
- Added:60 day(s) ago
- Updated:September 13, 2026 at 11:49 AM
Rooms and interior
- Bedrooms:3
- Total bathrooms:3
- Full bathrooms:2
- Half bathrooms:1
- Flooring:Wood or Sim.Wood Floors
- Dining Description:On Main Level
- Bathrooms Description:Master Bedroom Bath, Master Bedroom Bath: Full
- Kitchen Description:Dishwasher, Disposal, Microwave, On Main Level, Range/Oven, Refrigerator
- Bedroom Description:Master Bedroom On Main Level, Walk-In Closet(s)
- Basement Description:Finished, Full
- Living area:3,033 sq. ft.
Heating and cooling
- Cooling:Central Air, Forced Air
- Heating:Forced Air, Natural Gas
Structure and exterior
- Year built:2006
- Building area:3,033 sq. ft.
- Lot area:0.01 Acres
- Construction Materials:Brick, Stone, Vinyl
- Exterior Features:Deck, Patio, Private Entry, Screened porch
Schools
- High school:Monona Grove
- Elementary school:Taylor Prairie
Utilities
- Water:Municipal Water
- Sewer:Municipal Sewer
Finances and disclosures
- Price:$480,000
- Price per sq. ft.:$158.26
- Tax amount:$7,454 (2025)
Features and amenities
- Laundry features:Dryer, Washer
- Amenities:Cathedral/Vaulted Ceiling, Cats Allowed, Dogs Allowed, High Speed Internet, Water Softener, Wet Bar
Parking
- Parking description:1-5 spaces, 2 Car Garage, 2 Space, Assigned, Garage - Attached, Garage Opener Included
New listings near 617 Nightingale Lane
- New
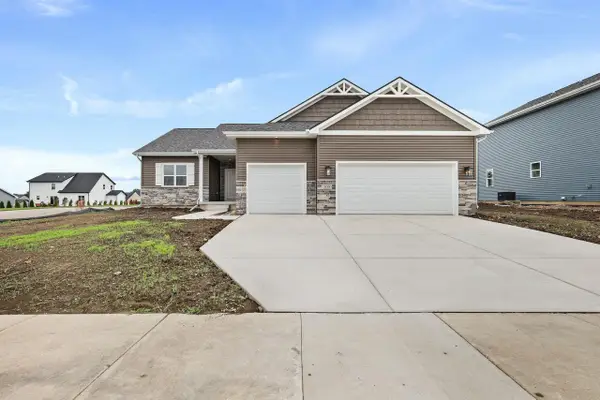 $684,838Active4 beds 3 baths2,778 sq. ft.
211 Michelle Lane, Cottage Grove, WI 53527
MLS# 2032532Listed by: ELEVATE ESTATES REALTY CO. - New
 $698,021Active4 beds 3 baths2,518 sq. ft.
210 Michelle Lane, Cottage Grove, WI 53527
MLS# 2032533Listed by: ELEVATE ESTATES REALTY CO. - New
 $425,000Active3 beds 2 baths1,451 sq. ft.
436 Connie Street, Cottage Grove, WI 53527
MLS# 2032322Listed by: Y REALTY - New
 $279,900Active3 beds 2 baths1,844 sq. ft.
913 N Clover Lane #C, Cottage Grove, WI 53527
MLS# 2032205Listed by: STARK COMPANY, REALTORS - New
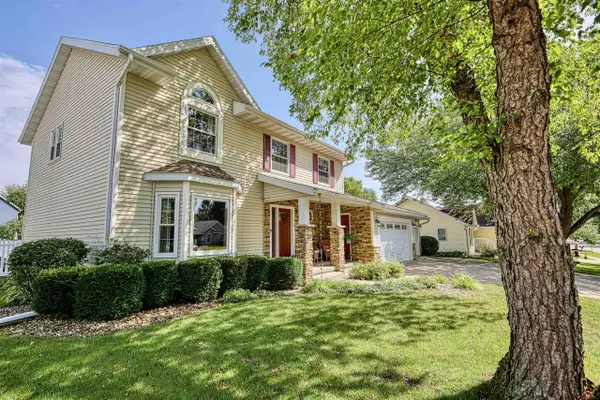 $539,900Active3 beds 3 baths2,858 sq. ft.
412 Bonnie Road, Cottage Grove, WI 53527
MLS# 2032086Listed by: MADCITYHOMES.COM 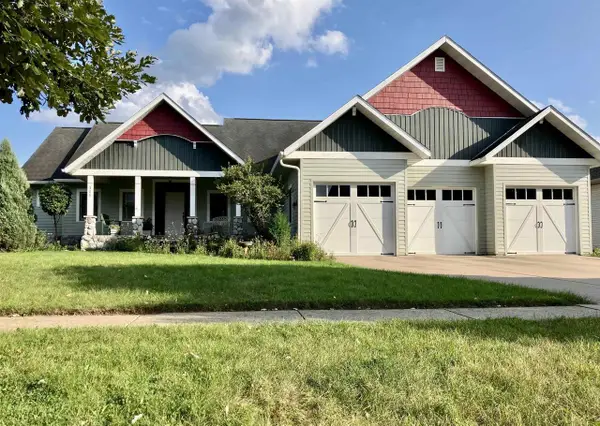 $749,900Active5 beds 3 baths4,717 sq. ft.
308 Southing Grange, Cottage Grove, WI 53527
MLS# 2031817Listed by: MADCITYHOMES.COM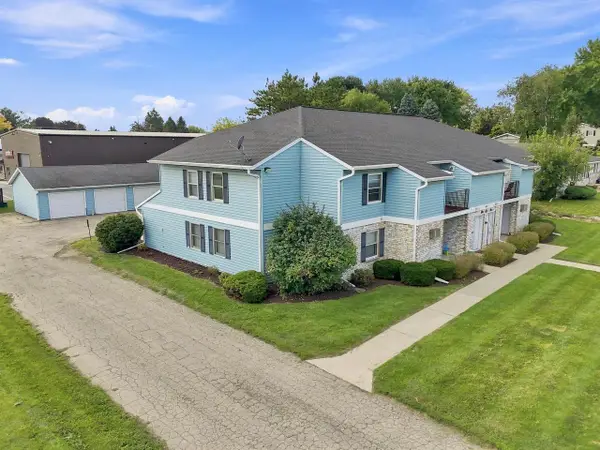 $1,295,000Active-- beds -- baths
601 E Oak Street, Cottage Grove, WI 53527
MLS# 2031855Listed by: EXP REALTY, LLC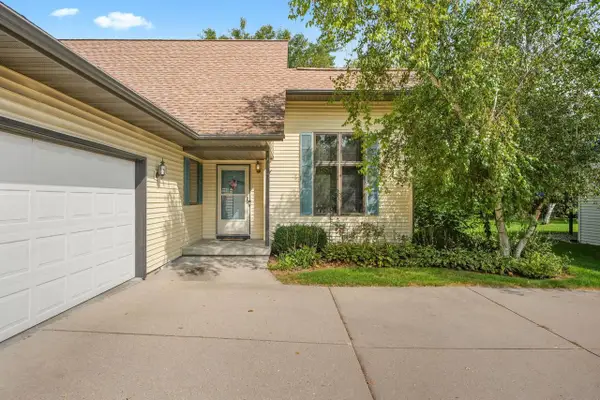 $625,000Pending-- beds -- baths
109 W Parkview Street, Cottage Grove, WI 53527
MLS# 2031454Listed by: STARK COMPANY, REALTORS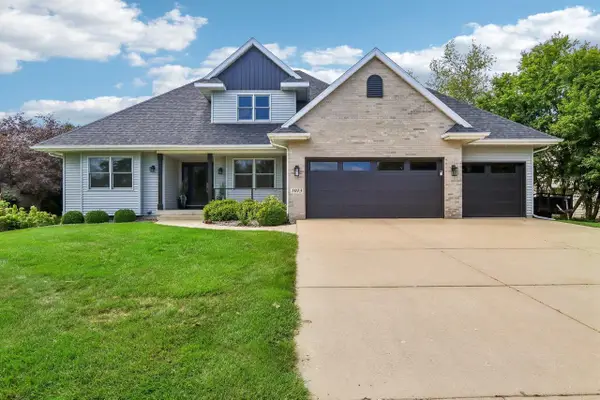 $625,000Active4 beds 4 baths2,642 sq. ft.
1013 Starlight Lane, Cottage Grove, WI 53527
MLS# 2031464Listed by: REALTY EXECUTIVES COOPER SPRANSY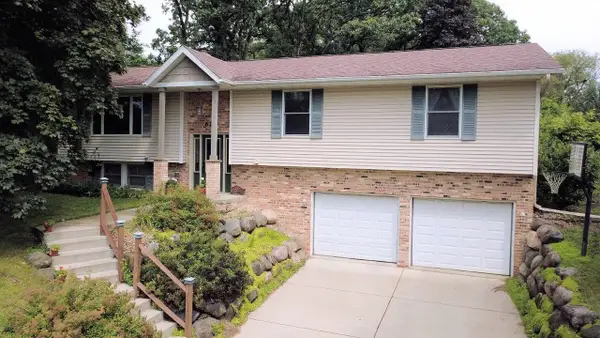 $419,000Active3 beds 2 baths1,837 sq. ft.
620 Oak Street, Cottage Grove, WI 53527
MLS# 2031277Listed by: FIRST WEBER INC


Protect your home and budget from life's surprises with an Assurant Home Warranty, backed by a partner that supports you through every step of homeownership. Explore Plans.
© 2026 Better Homes and Gardens Real Estate LLC. An Anywhere Real Estate company. All rights reserved. Better Homes and Gardens® Real Estate is a registered trademark owned by Meredith Operations Corporation, licensed to Better Homes and Gardens Real Estate LLC and used with permission. Better Homes and Gardens Real Estate LLC fully supports the principles of the Fair Housing Act and the Equal Opportunity Act. Listing information is deemed reliable but is not guaranteed accurate.
Each office is independently owned and operated.
Any services or products provided by third parties are not provided by, affiliated with or related to Better Homes and Gardens Real Estate LLC, or its affiliated companies.