
2512 Long View DRIVE, Crescent, WI 54501
Local realty services provided by:Better Homes and Gardens Real Estate Star Homes
Listed by: lisa susen-sullivan
Office: integrity real estate team llc.
MLS#:1975107
Source:Metro MLS
2512 Long View DRIVE,Rhinelander, WI 54501
$849,900
- 3 Beds
- 3 Baths
- 3,164 sq. ft.
- Single family
- Active
Price summary
- Price:$849,900
- Price per sq. ft.:$268.62
About this home
Your Northwoods lifestyle starts here! Set on 2.5 private acres w/approx. 200' of frontage, this 3BR/3BA retreat offers room to relax, entertain & enjoy the outdoors year-round. Spend summer days boating & fishing, fall surrounded by color & great hunting opportunities nearby, and winters exploring all the Northwoods has to offer. Inside, enjoy 3,100+ SF, warm Northwoods character, maple/quartz kitchen, 2 FPs, radiant in-floor heat & walkout LL. The attached 2-car + detached 3-car garage provide exceptional space for boats, ATVs, snowmobiles & all your toys. Private, peaceful & surrounded by nature, yet convenient to Rhinelander. More than a home--it's the Northwoods lifestyle you've been waiting for!
Contact an agent
Home facts
- Year built:2000
- Listing ID #:1975107
- Added:52 day(s) ago
- Updated:September 28, 2026 at 04:03 PM
Rooms and interior
- Bedrooms:3
- Total bathrooms:3
- Full bathrooms:3
- Dining Description:On Main Level
- Bathrooms Description:Ceramic Tile, Master Bedroom Bath: Tub/No Shower, Master Bedroom Bath: Walk-In Shower, Shower Stall, Shower on Lower, Whirlpool
- Kitchen Description:Dishwasher, Disposal, Microwave, On Main Level, Oven, Range, Refrigerator
- Bedroom Description:Master Bedroom On Main Level, Walk-In Closet(s)
- Basement Description:8'+ Ceiling, Exposed, Finished, Full, Full Size Windows, Sump Pump, Walk Out/Outer Door
- Living area:3,164 sq. ft.
Heating and cooling
- Cooling:Forced Air, Multiple Units, Whole House Fan
- Heating:Forced Air, IN-Floor Heat, LP Gas, Multiple Units, Radiant, Radiant/Hot Water
Structure and exterior
- Year built:2000
- Building area:3,164 sq. ft.
- Lot area:2.5 Acres
- Lot Features:Wooded
- Architectural Style:Log Home
- Construction Materials:Brick/Stone, Log, Stone
- Exterior Features:Deck, Patio, Private Dock
- Foundation Description:Block
- Levels:2 Story, Multi-Level
Schools
- Middle school:James Williams
Utilities
- Water:Well
- Sewer:Private Septic System
Finances and disclosures
- Price:$849,900
- Price per sq. ft.:$268.62
- Tax amount:$6,175 (2025)
Features and amenities
- Appliances:Dishwasher, Disposal, Microwave, Oven, Range, Refrigerator
- Laundry features:Dryer
- Amenities:Cable/Satellite Available, Cathedral/Vaulted Ceiling, Pantry, Seller Leased: Water Softener, Skylight(s)
Parking
- Parking description:2 Car Garage, Garage - Attached, Garage - Basement Access, Garage Opener Included
- Garage spaces:2
New listings near 2512 Long View DRIVE
- New
 $390,000Active4 beds 3 baths2,548 sq. ft.
5610 TIMBER LODGE ROAD #3179 Bluegill Road, Rhinelander, WI 54501
MLS# 22604728Listed by: COLDWELL BANKER ACTION 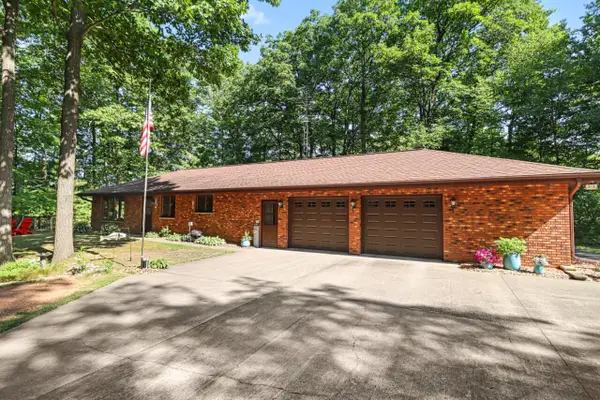 $550,000Active2 beds 3 baths2,000 sq. ft.
6808 Highway 8, Crescent, WI 54501
MLS# 1977349Listed by: RE/MAX LAKESIDE-WEST $289,000Active4 beds 2 baths2,100 sq. ft.
7236 WOODCREST CIRCLE, Rhinelander, WI 54501
MLS# 22603356Listed by: LAKELAND REALTY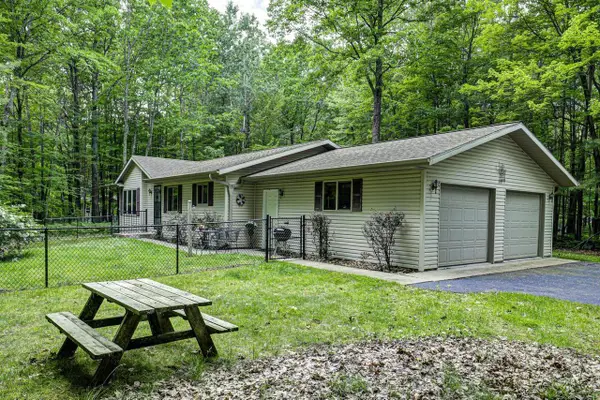 $325,000Pending2 beds 3 baths1,433 sq. ft.
3655 CTH N, Rhinelander, WI 54501
MLS# 22602643Listed by: RE/MAX PROPERTY PROS $430,000Pending4 beds 3 baths3,460 sq. ft.
3270 S Hwy 17, Rhinelander, WI 54501
MLS# 2021601Listed by: SHOREWEST, REALTORS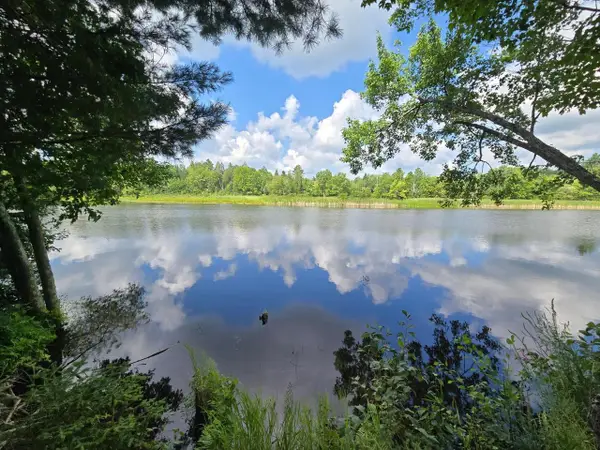 $58,000Pending1.6 Acres
Lot 4 Misty River Lane, Rhinelander, WI 54501
MLS# 22503816Listed by: RE/MAX PROPERTY PROS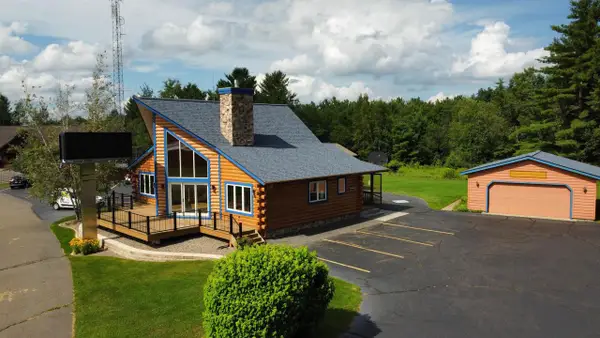 $450,000Pending5 beds 3 baths3,124 sq. ft.
3610 S Highway 47, Rhinelander, WI 54501
MLS# 2005514Listed by: SHOREWEST, REALTORS


Protect your home and budget from life's surprises with an Assurant Home Warranty, backed by a partner that supports you through every step of homeownership. Explore Plans.
© 2026 Better Homes and Gardens Real Estate LLC. An Anywhere Real Estate company. All rights reserved. Better Homes and Gardens® Real Estate is a registered trademark owned by Meredith Operations Corporation, licensed to Better Homes and Gardens Real Estate LLC and used with permission. Better Homes and Gardens Real Estate LLC fully supports the principles of the Fair Housing Act and the Equal Opportunity Act. Listing information is deemed reliable but is not guaranteed accurate.
Each office is independently owned and operated.
Any services or products provided by third parties are not provided by, affiliated with or related to Better Homes and Gardens Real Estate LLC, or its affiliated companies.