
2512 Long View Dr, Crescent, WI 54501
Local realty services provided by:integrity real estate team llc.
2512 Long View Dr,Crescent, WI 54501
$769,400
- 3 Beds
- 3 Baths
- 3,164 sq. ft.
- Single family
- Active
Listed by: lisa susen-sullivan
Office: integrity real estate team llc.
MLS#:1984830
Source:WI_METROMLS
Price summary
- Price:$769,400
- Price per sq. ft.:$243.17
About this home
Experience the Northwoods lifestyle on 2.5 private acres w/approx. 200' of waterfront! This spacious 3BR/3BA retreat offers 3,100+ SF of inviting living space, blending rustic charm w/modern comforts. Enjoy a maple/quartz kitchen, 2 FPs, radiant in-floor heat & finished walkout LL. Soak in stunning lake views, spend your days boating, fishing & exploring nearby trails, or simply unwind surrounded by nature. Attached 2-car garage PLUS detached 3-car garage offer incredible storage for boats, ATVs, snowmobiles & more! Whether seeking a year-round residence or weekend escape, this property delivers privacy, recreation & the beauty of all 4 seasons. Just minutes from Rhinelander, your Northwoods adventure awaits!
Contact an agent
Home facts
- Year built:2000
- Listing ID #:1984830
- Added:8 day(s) ago
- Updated:October 24, 2026 at 12:41 AM
Rooms and interior
- Bedrooms:3
- Total bathrooms:3
- Full bathrooms:3
- Rooms Total:8
- Basement Description:8+ Ceiling, Block, Finished, Full, Full Size Windows, Shower, Sump Pump, Walk Out/Outer Door
- Living area:3,164 sq. ft.
Heating and cooling
- Cooling:Whole House Fan
- Heating:Forced Air, Radiant, Radiant Floor
Structure and exterior
- Year built:2000
- Building area:3,164 sq. ft.
- Lot area:2.5 Acres
- Lot Features:Rural, View of Water, Wooded
- Architectural Style:Log Home
- Construction Materials:Log, Stone
- Levels:2 Story, Exposed Basement, Multi-Level
Schools
- Middle school:James Williams
Utilities
- Sewer:Septic System
Finances and disclosures
- Price:$769,400
- Price per sq. ft.:$243.17
- Tax amount:$6,125 (2025)
Features and amenities
- Appliances:Dishwasher, Disposal, Dryer, Microwave, Oven, Range, Refrigerator
Parking
- Parking description:Basement, Paved
- Garage:Yes
- Garage spaces:2
New listings near 2512 Long View Dr
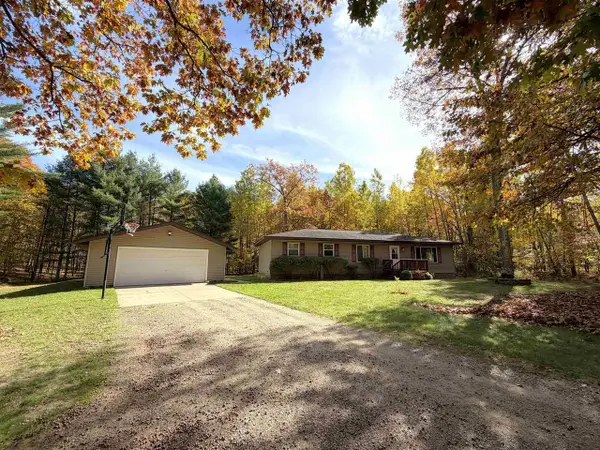 $379,900Pending3 beds 2 baths1,568 sq. ft.
3620 Silver Pine Drive, Rhinelander, WI 54501
MLS# 2034482Listed by: SHOREWEST, REALTORS $375,000Active4 beds 3 baths2,548 sq. ft.
3179 BLUEGILL ROAD, Rhinelander, WI 54501
MLS# 22604728Listed by: COLDWELL BANKER ACTION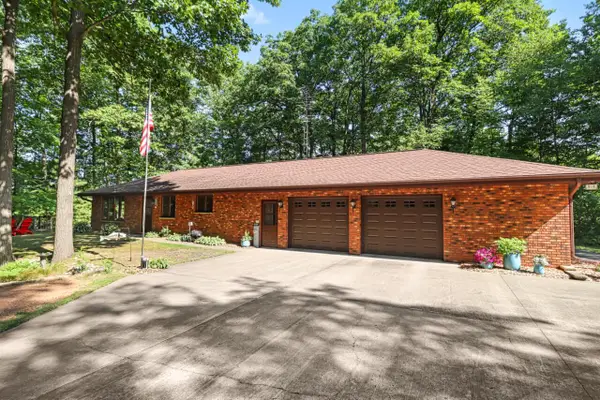 $524,900Active2 beds 3 baths2,000 sq. ft.
6808 Highway 8, Rhinelander, WI 54501
MLS# 1977349Listed by: RE/MAX LAKESIDE-WEST $280,000Active4 beds 2 baths2,100 sq. ft.
7236 WOODCREST CIRCLE, Rhinelander, WI 54501
MLS# 22603356Listed by: LAKELAND REALTY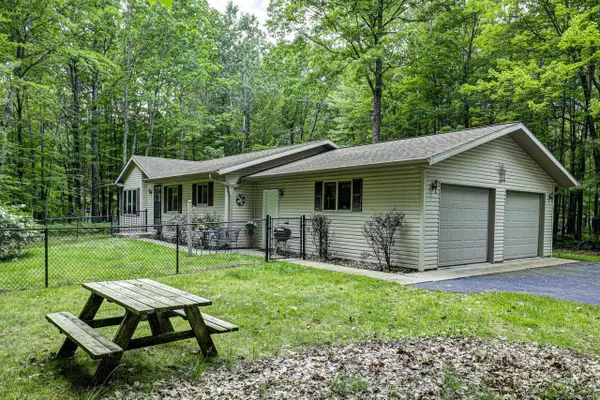 $325,000Pending2 beds 3 baths1,433 sq. ft.
3655 CTH N, Rhinelander, WI 54501
MLS# 22602643Listed by: RE/MAX PROPERTY PROS $430,000Pending4 beds 3 baths3,460 sq. ft.
3270 S Hwy 17, Rhinelander, WI 54501
MLS# 2021601Listed by: SHOREWEST, REALTORS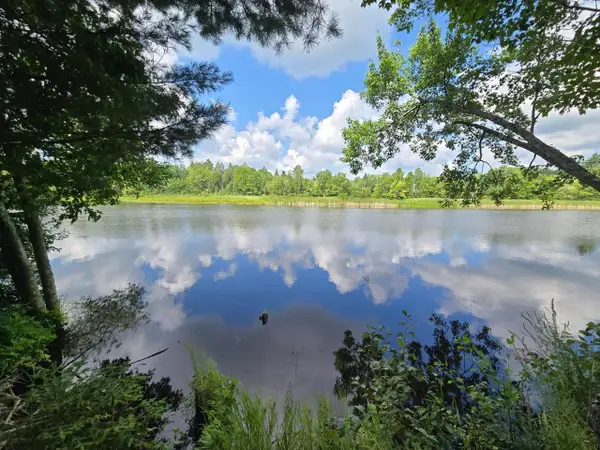 $58,000Pending1.6 Acres
Lot 4 Misty River Lane, Rhinelander, WI 54501
MLS# 22503816Listed by: RE/MAX PROPERTY PROS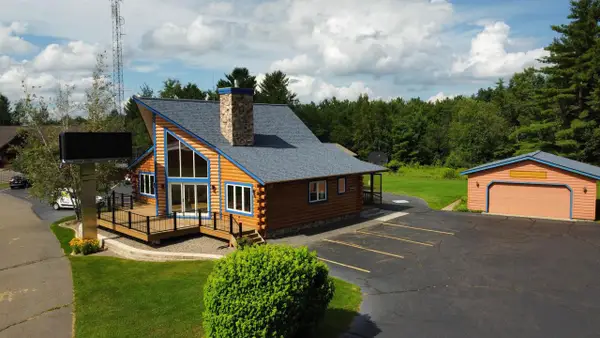 $450,000Pending5 beds 3 baths3,124 sq. ft.
3610 S Highway 47, Rhinelander, WI 54501
MLS# 2005514Listed by: SHOREWEST, REALTORS


Protect your home and budget from life's surprises with an Assurant Home Warranty, backed by a partner that supports you through every step of homeownership. Explore Plans.
© 2026 Better Homes and Gardens Real Estate LLC. An Anywhere Real Estate company. All rights reserved. Better Homes and Gardens® Real Estate is a registered trademark owned by Meredith Operations Corporation, licensed to Better Homes and Gardens Real Estate LLC and used with permission. Better Homes and Gardens Real Estate LLC fully supports the principles of the Fair Housing Act and the Equal Opportunity Act. Listing information is deemed reliable but is not guaranteed accurate.
Each office is independently owned and operated.
Any services or products provided by third parties are not provided by, affiliated with or related to Better Homes and Gardens Real Estate LLC, or its affiliated companies.