
11828 BLACK BASS LANE, Crivitz, WI 54114
Local realty services provided by:Better Homes and Gardens Real Estate Special Properties
Listed by: kim gruszynski
Office: berkshire hathaway homeservices starck real estate
MLS#:50331318
Source:Metro MLS
11828 BLACK BASS LANE,Crivitz, WI 54114
$889,000
- 3 Beds
- 3 Baths
- 2,131 sq. ft.
- Single family
- Pending
Price summary
- Price:$889,000
- Price per sq. ft.:$417.18
About this home
Exceptional lakefront living on 1.45 wooded acres with 204' of frontage on Gilkey Lake, connected to full-recreation Crooked Lake. Fully remodeled, this 3BR/2.5BA home offers a sunlit great room with panoramic lake views, hardwood floors, tongue-and-groove accents and stone gas fireplace. The kitchen features granite counters, pantry, and oversized island. Main-floor primary suite includes a tiled spa shower. The full basement, stubbed for add'l bath, offers excellent potential for more finished living space. Level access to the water, sand beach, 3 docks, hot tub, whole-house generator. Outstanding storage includes an attached 2-car garage, detached 2 car garage and impressive 40x60 pole building with 10' door, lighting, and 100-amp service. Sq ft source: Cubicasa. Can be sold furnished.
Contact an agent
Home facts
- Year built:1950
- Listing ID #:50331318
- Added:49 day(s) ago
- Updated:October 09, 2026 at 04:35 PM
Rooms and interior
- Bedrooms:3
- Total bathrooms:3
- Full bathrooms:2
- Flooring:Wood Floors
- Bathrooms Description:Stubbed For Bathroom on Lower
- Kitchen Description:Dishwasher, Microwave, On Main Level, Range/Oven, Refrigerator
- Bedroom Description:Master Bedroom On Main Level
- Basement Description:8'+ Ceiling, Full, Partially Finished
- Living area:2,131 sq. ft.
Heating and cooling
- Cooling:Central Air, Forced Air
- Heating:Forced Air, Natural Gas
Structure and exterior
- Year built:1950
- Building area:2,131 sq. ft.
- Lot area:1.45 Acres
- Lot Features:Wooded
- Architectural Style:Contemporary
- Construction Materials:Vinyl
- Exterior Features:Deck
- Foundation Description:Block
- Levels:1.5 Story
Utilities
- Water:Point Well/Sand Point
- Sewer:Private Septic System
Finances and disclosures
- Price:$889,000
- Price per sq. ft.:$417.18
- Tax amount:$4,005
Features and amenities
- Appliances:Dishwasher, Microwave, Refrigerator, Washer
- Laundry features:Dryer, Washer
- Amenities:Cathedral/Vaulted Ceiling, High Speed Internet, Pantry, Tankless Water Heater
Parking
- Parking description:4 Car Garage, Additional Garage(s), Garage - Attached, Garage - Detached
- Garage spaces:8
New listings near 11828 BLACK BASS LANE
- New
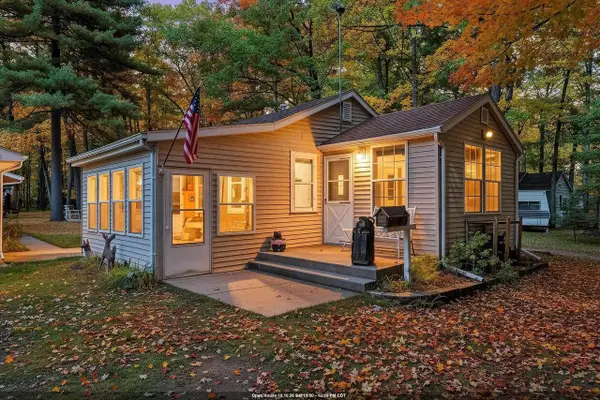 $184,900Active3 beds 1 baths667 sq. ft.
N7805 NOQUEBAY ROAD, Crivitz, WI 54114
MLS# 50333907Listed by: NEXTHOME SELECT REALTY - New
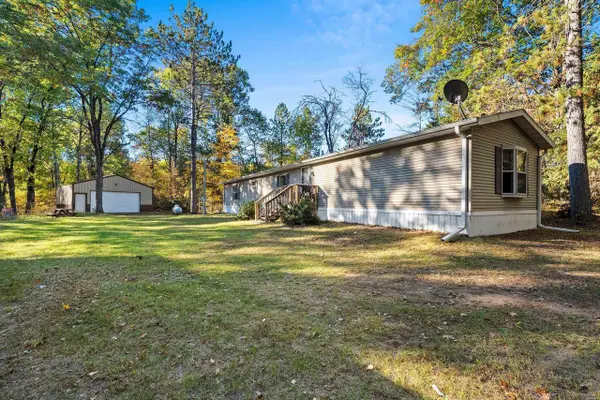 $119,900Active3 beds 2 baths1,216 sq. ft.
N11335 EVAN HILL ROAD, Crivitz, WI 54114
MLS# 50333937Listed by: VENTURE REAL ESTATE CO - New
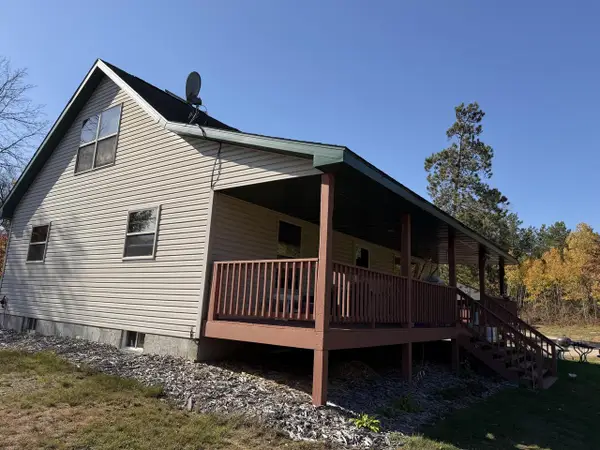 $425,000Active3 beds 2 baths1,644 sq. ft.
N8587 Johnson Falls ROAD, Crivitz, WI 54114
MLS# 1983721Listed by: BOSS REALTY, LLC - New
 $369,900Active4 beds 2 baths1,896 sq. ft.
N7791 ST PAUL ROAD, Crivitz, WI 54114
MLS# 50333349Listed by: BERKSHIRE HATHAWAY HS NORTHERN REAL ESTATE GROUP - New
 $189,900Active1 beds 1 baths768 sq. ft.
W9999 TERRI LANE, Crivitz, WI 54114
MLS# 50333391Listed by: VENTURE REAL ESTATE CO - New
 $175,000Active2 beds 1 baths950 sq. ft.
12670 PRITCHARD LANE, Crivitz, WI 54114
MLS# 50333711Listed by: BIGWOODS REALTY, INC. - New
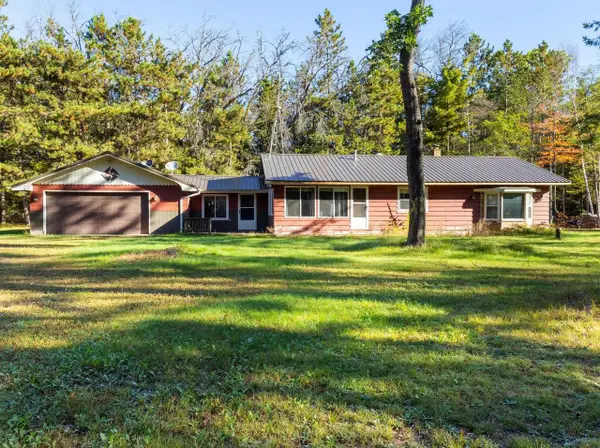 $164,000Active2 beds 1 baths880 sq. ft.
W11966 PARKWAY ROAD, Crivitz, WI 54114
MLS# 50333782Listed by: ASSIST 2 SELL BUYERS & SELLERS REALTY, LLC - New
 $119,999Active1 beds 1 baths384 sq. ft.
517 FRITZIE AVENUE, Crivitz, WI 54114
MLS# 50333336Listed by: REALTY ONE GROUP HAVEN - New
 $119,900Active3 beds 1 baths924 sq. ft.
W11903 COUNTY ROAD W, Crivitz, WI 54114
MLS# 50333524Listed by: FATHOM REALTY, LLC 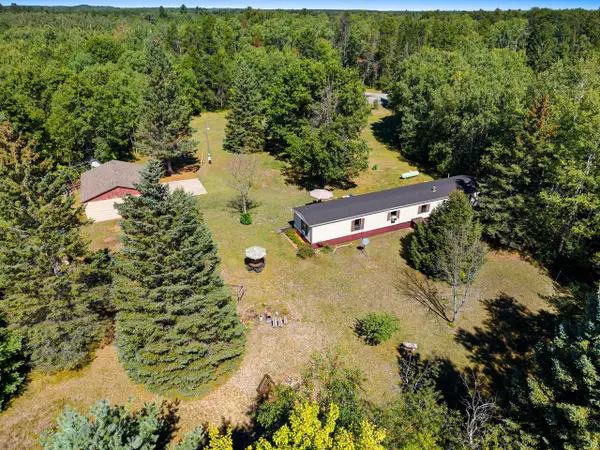 $174,900Pending3 beds 2 baths1,042 sq. ft.
W10587 Jack Pine LANE, Crivitz, WI 54114
MLS# 1982595Listed by: BLACK DIAMOND REALTY LLC


Protect your home and budget from life's surprises with an Assurant Home Warranty, backed by a partner that supports you through every step of homeownership. Explore Plans.
© 2026 Better Homes and Gardens Real Estate LLC. An Anywhere Real Estate company. All rights reserved. Better Homes and Gardens® Real Estate is a registered trademark owned by Meredith Operations Corporation, licensed to Better Homes and Gardens Real Estate LLC and used with permission. Better Homes and Gardens Real Estate LLC fully supports the principles of the Fair Housing Act and the Equal Opportunity Act. Listing information is deemed reliable but is not guaranteed accurate.
Each office is independently owned and operated.
Any services or products provided by third parties are not provided by, affiliated with or related to Better Homes and Gardens Real Estate LLC, or its affiliated companies.