
15393 JACKLIN HEIGHTS CIRCLE, Crivitz, WI 54114
Local realty services provided by:Better Homes and Gardens Real Estate Star Homes
Listed by: joanne yoap
Office: berkshire hathaway hs northern real estate group
MLS#:50328861
Source:Metro MLS
15393 JACKLIN HEIGHTS CIRCLE,Crivitz, WI 54114
$474,900
- 3 Beds
- 3 Baths
- 2,253 sq. ft.
- Single family
- Pending
Price summary
- Price:$474,900
- Price per sq. ft.:$210.79
About this home
Hidden Showstopper in the coveted Crooked/Grindle Lake area! This spectacular 3 bed, 3 bath home offers 2,253 sq ft of thoughtfully designed living space filled with custom features & warm, welcoming touches. The stunning kitchen features granite countertops, beautiful cabinetry, a walk-in pantry, island, & snack counter that opens to a picture-perfect patio. The open-concept layout flows seamlessly into the living room & rec room, making entertaining a breeze. Upstairs, the impressive primary suite includes a double vanity, custom walk-in shower, & a spacious bonus room ideal for a home office or gym. Outside, enjoy a peaceful backyard oasis & a deluxe heated workshop with 200-amp electric, in-floor heat, tandem overhead doors, & finished office. Between the 2 garages-room for 6 vehicles.
Contact an agent
Home facts
- Year built:2011
- Listing ID #:50328861
- Added:64 day(s) ago
- Updated:August 18, 2026 at 02:34 PM
Rooms and interior
- Bedrooms:3
- Total bathrooms:3
- Full bathrooms:3
- Flooring:Wood Floors
- Bathrooms Description:At least 1 Tub
- Kitchen Description:Dishwasher, Microwave, On Upper Level, Range/Oven, Refrigerator
- Bedroom Description:Master Bedroom On Upper Level, Walk-In Closet(s)
- Basement Description:Sump Pump, Walk Out/Outer Door
- Living area:2,253 sq. ft.
Heating and cooling
- Cooling:Central Air, Forced Air
- Heating:Forced Air, Natural Gas, Radiant/Electric, Zoned Heating
Structure and exterior
- Year built:2011
- Building area:2,253 sq. ft.
- Lot area:1.12 Acres
- Architectural Style:Contemporary
- Construction Materials:Aluminum/Steel, Brick/Stone, Cedar, Stone, Vinyl
- Exterior Features:Patio
- Levels:2 Story
Utilities
- Water:Point Well/Sand Point
- Sewer:Private Septic System
Finances and disclosures
- Price:$474,900
- Price per sq. ft.:$210.79
- Tax amount:$2,457
Features and amenities
- Appliances:Dishwasher, Microwave, Refrigerator, Washer
- Laundry features:Dryer, Washer
- Amenities:Cable/Satellite Available, Cathedral/Vaulted Ceiling, High Speed Internet, Pantry
Parking
- Parking description:4 Car Garage, Additional Garage(s), Garage - Attached, Garage - Detached, Garage - Heated, Tandem
- Garage spaces:6
New listings near 15393 JACKLIN HEIGHTS CIRCLE
- New
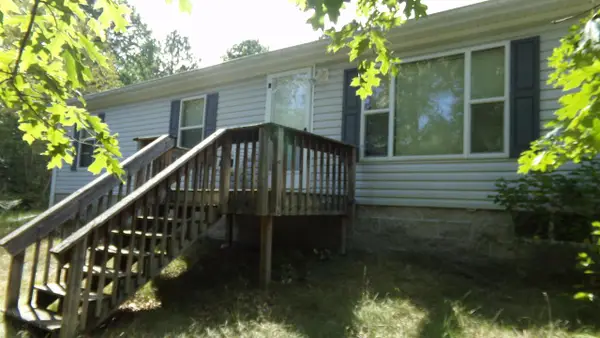 $219,000Active3 beds 2 baths1,144 sq. ft.
9215 N Huigen LANE, Crivitz, WI 54114
MLS# 1980462Listed by: BOSS REALTY, LLC - New
 $29,700Active2.01 Acres
N7100 ACORN LANE, Crivitz, WI 54114
MLS# 50332546Listed by: BIGWOODS REALTY, INC. - New
 $339,900Active3 beds 1 baths1,024 sq. ft.
14482 PARKWAY ROAD, Crivitz, WI 54114
MLS# 50332571Listed by: REDFIN CORPORATION - New
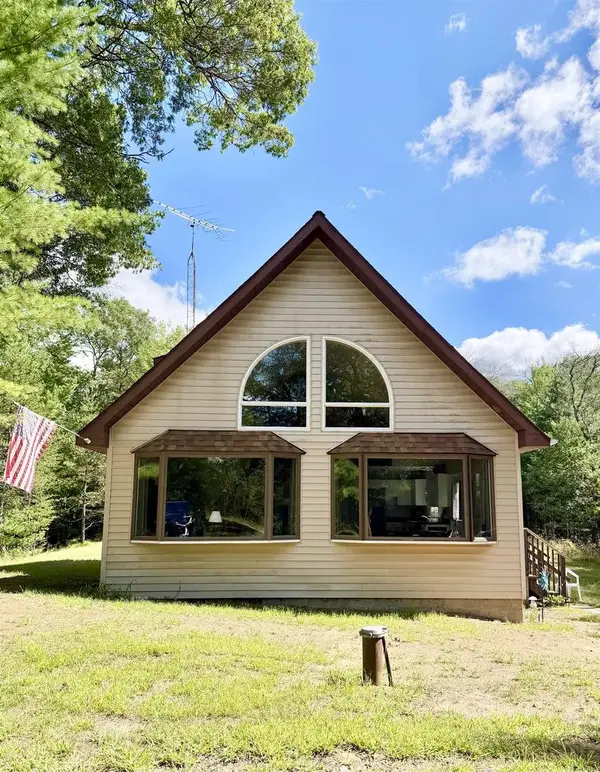 $249,900Active3 beds 2 baths1,815 sq. ft.
N10280 DEER LAKE ROAD, Crivitz, WI 54114
MLS# 50332233Listed by: COLDWELL BANKER REAL ESTATE GROUP 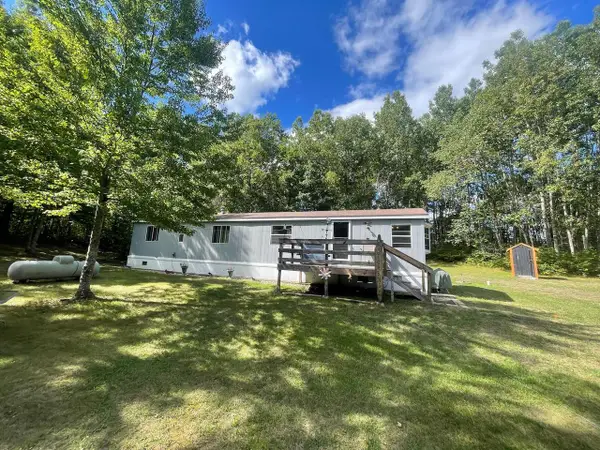 $98,500Pending2 beds 1 baths840 sq. ft.
W10026 Roush LANE, Crivitz, WI 54114
MLS# 1979401Listed by: BLACK DIAMOND REALTY LLC- New
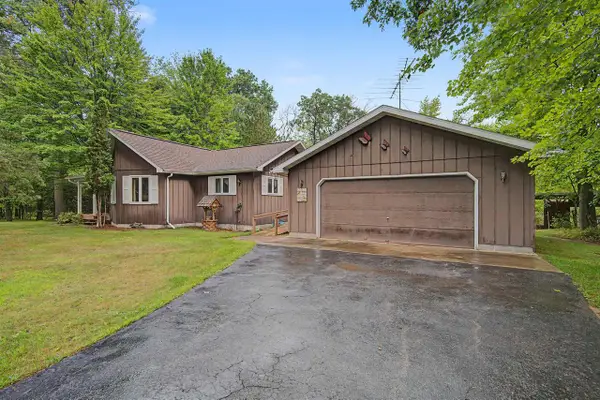 $274,900Active2 beds 2 baths1,104 sq. ft.
W8860 HAGUEWOOD LANE, Crivitz, WI 54114
MLS# 50332192Listed by: TRIMBERGER REALTY, LLC 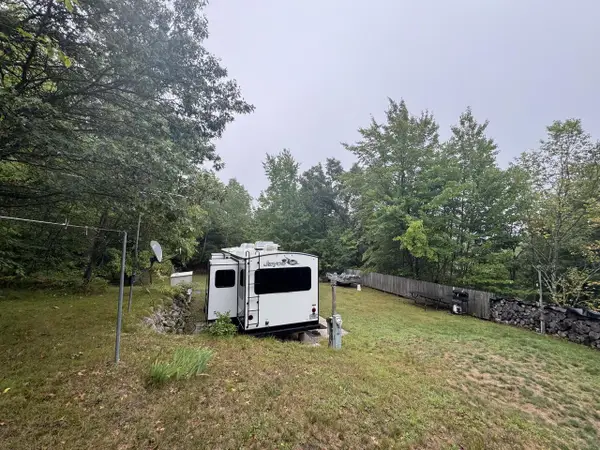 $55,000Pending1.92 Acres
W10812 DEER LAKE ROAD, Crivitz, WI 54114
MLS# 1979244Listed by: BLACK DIAMOND REALTY LLC- New
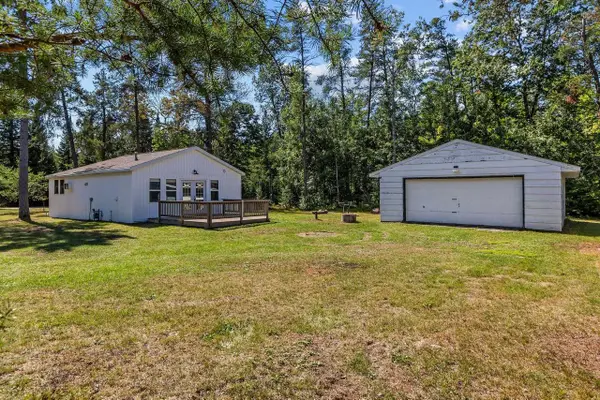 $178,900Active2 beds 1 baths725 sq. ft.
W11940 ENOCKSON COURT, Crivitz, WI 54114
MLS# 50332103Listed by: CENTURY 21 ACE REALTY - New
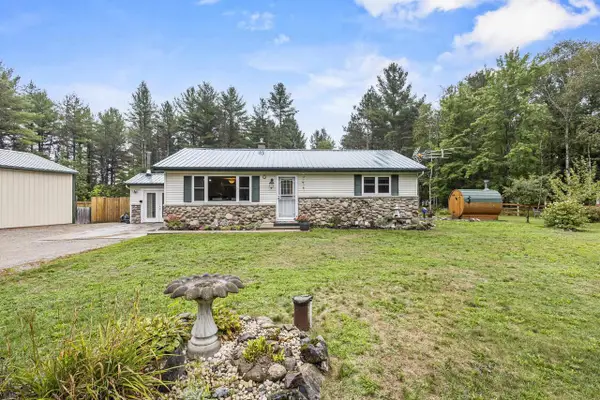 $299,900Active3 beds 2 baths1,344 sq. ft.
N7396 MAZOR LANE, Crivitz, WI 54114
MLS# 50331945Listed by: BERKSHIRE HATHAWAY HS NORTHERN REAL ESTATE GROUP - New
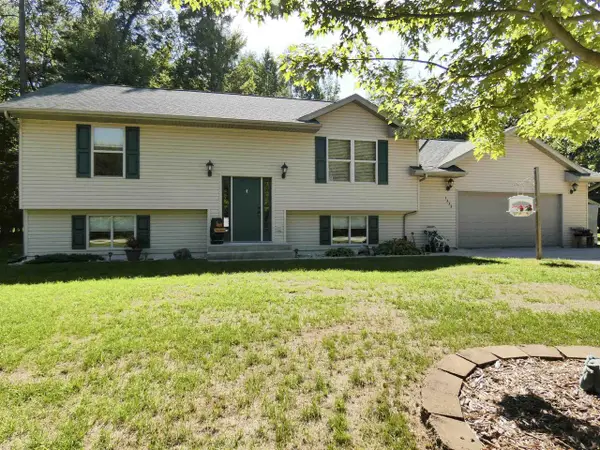 $389,900Active5 beds 2 baths2,128 sq. ft.
1333 KLOPPMAN STREET, Crivitz, WI 54114
MLS# 50332083Listed by: GOJIMMER REAL ESTATE


Protect your home and budget from life's surprises with an Assurant Home Warranty, backed by a partner that supports you through every step of homeownership. Explore Plans.
© 2026 Better Homes and Gardens Real Estate LLC. An Anywhere Real Estate company. All rights reserved. Better Homes and Gardens® Real Estate is a registered trademark owned by Meredith Operations Corporation, licensed to Better Homes and Gardens Real Estate LLC and used with permission. Better Homes and Gardens Real Estate LLC fully supports the principles of the Fair Housing Act and the Equal Opportunity Act. Listing information is deemed reliable but is not guaranteed accurate.
Each office is independently owned and operated.
Any services or products provided by third parties are not provided by, affiliated with or related to Better Homes and Gardens Real Estate LLC, or its affiliated companies.