
604 WOLF STREET, Crivitz, WI 54114
Local realty services provided by:Better Homes and Gardens Real Estate Star Homes
Listed by: ann senn
Office: keller williams green bay
MLS#:50330083
Source:Metro MLS
604 WOLF STREET,Crivitz, WI 54114
$229,900
- 3 Beds
- 2 Baths
- 1,560 sq. ft.
- Single family
- Pending
Price summary
- Price:$229,900
- Price per sq. ft.:$147.37
About this home
You'll find this ranch style home in a great location just on the edge of Crivitz on an almost acre lot, that has privacy with a lot of trees lining the property. There are many things to love about this well laid out home that include first floor laundry, center island in the kitchen, heated bathroom floors & jetted tub, and large insulated & heated garage. Outside you will enjoy the front deck, back patio, new yard shed, and even chicken coop & run. Many updates complete all that this property has to offer. Book your showing today! Seller requires 72 hours binding acceptance.
Contact an agent
Home facts
- Year built:1969
- Listing ID #:50330083
- Added:52 day(s) ago
- Updated:September 24, 2026 at 04:25 PM
Rooms and interior
- Bedrooms:3
- Total bathrooms:2
- Full bathrooms:1
- Bathrooms Description:At least 1 Tub, Whirlpool
- Kitchen Description:Dishwasher, Microwave, On Main Level, Range/Oven, Refrigerator
- Bedroom Description:Master Bedroom On Main Level
- Basement Description:Crawl Space
- Living area:1,560 sq. ft.
Heating and cooling
- Cooling:Central Air, Forced Air
- Heating:Forced Air, Natural Gas
Structure and exterior
- Year built:1969
- Building area:1,560 sq. ft.
- Lot area:0.93 Acres
- Lot Features:Wooded
- Architectural Style:Ranch
- Construction Materials:Vinyl
- Exterior Features:Deck, Patio
- Foundation Description:Block
- Levels:1 Story
Utilities
- Water:Municipal Water
- Sewer:Municipal Sewer
Finances and disclosures
- Price:$229,900
- Price per sq. ft.:$147.37
- Tax amount:$2,766
Features and amenities
- Appliances:Dishwasher, Microwave, Refrigerator, Washer
- Laundry features:Dryer, Washer
- Amenities:High Speed Internet, Skylight(s)
- Pool features:WhirlPool/HotTub
Parking
- Parking description:2 Car Garage, Garage - Attached, Garage - Heated, Garage Opener Included
- Garage spaces:2
New listings near 604 WOLF STREET
- New
 $75,000Active5 Acres
N7141 MICKEY ROAD, Crivitz, WI 54114
MLS# 50333052Listed by: TOWN & COUNTRY REAL ESTATE  $89,900Pending3 beds 1 baths924 sq. ft.
W12661 MCDONALD LANE, Crivitz, WI 54114
MLS# 50332603Listed by: PINE CONE REALTY LLC- New
 $399,900Active3 beds 2 baths1,216 sq. ft.
W12263 COUNTY ROAD W, Crivitz, WI 54114
MLS# 50332648Listed by: LISA STRADEL REALTY  $29,700Pending2.01 Acres
N7100 ACORN LANE, Crivitz, WI 54114
MLS# 50332546Listed by: BIGWOODS REALTY, INC. $339,900Active3 beds 1 baths1,024 sq. ft.
14482 PARKWAY ROAD, Crivitz, WI 54114
MLS# 50332571Listed by: REDFIN CORPORATION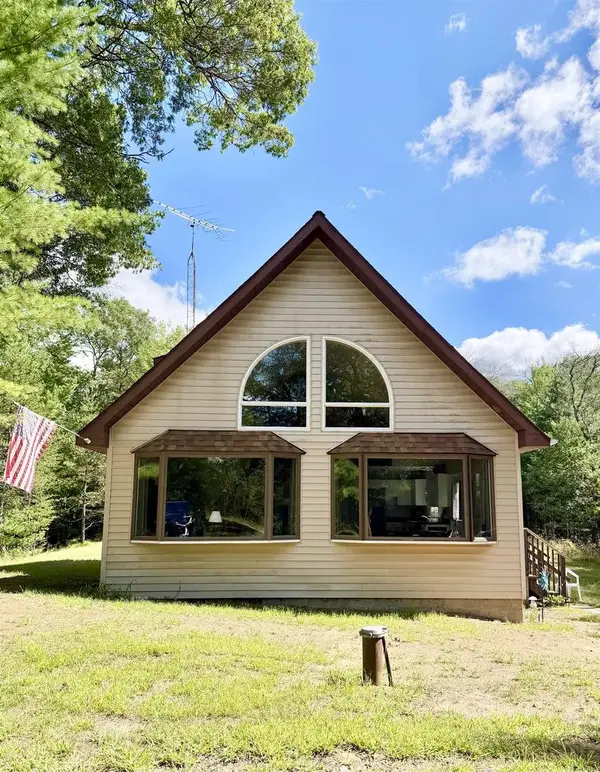 $249,900Active3 beds 2 baths1,815 sq. ft.
N10280 DEER LAKE ROAD, Crivitz, WI 54114
MLS# 50332233Listed by: COLDWELL BANKER REAL ESTATE GROUP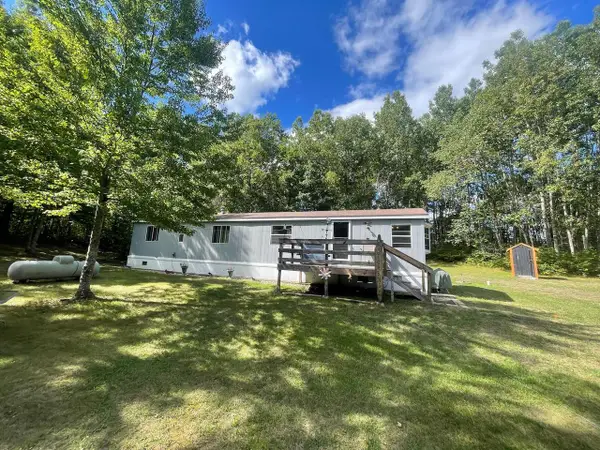 $98,500Pending2 beds 1 baths840 sq. ft.
W10026 Roush LANE, Crivitz, WI 54114
MLS# 1979401Listed by: BLACK DIAMOND REALTY LLC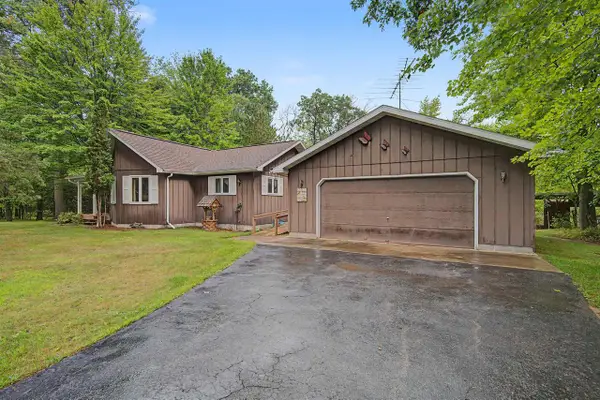 $274,900Pending2 beds 2 baths1,104 sq. ft.
W8860 HAGUEWOOD LANE, Crivitz, WI 54114
MLS# 50332192Listed by: TRIMBERGER REALTY, LLC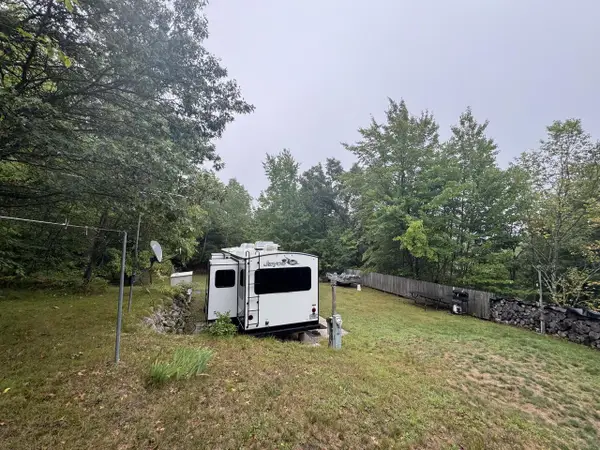 $55,000Pending1.92 Acres
W10812 DEER LAKE ROAD, Crivitz, WI 54114
MLS# 1979244Listed by: BLACK DIAMOND REALTY LLC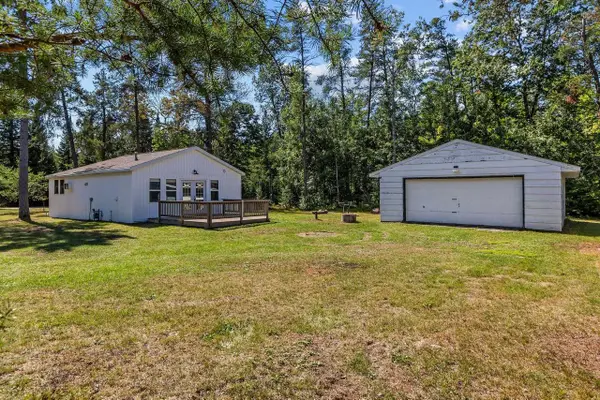 $178,900Active2 beds 1 baths725 sq. ft.
W11940 ENOCKSON COURT, Crivitz, WI 54114
MLS# 50332103Listed by: CENTURY 21 ACE REALTY


Protect your home and budget from life's surprises with an Assurant Home Warranty, backed by a partner that supports you through every step of homeownership. Explore Plans.
© 2026 Better Homes and Gardens Real Estate LLC. An Anywhere Real Estate company. All rights reserved. Better Homes and Gardens® Real Estate is a registered trademark owned by Meredith Operations Corporation, licensed to Better Homes and Gardens Real Estate LLC and used with permission. Better Homes and Gardens Real Estate LLC fully supports the principles of the Fair Housing Act and the Equal Opportunity Act. Listing information is deemed reliable but is not guaranteed accurate.
Each office is independently owned and operated.
Any services or products provided by third parties are not provided by, affiliated with or related to Better Homes and Gardens Real Estate LLC, or its affiliated companies.