
W10036 TERRI LANE, Crivitz, WI 54114
Local realty services provided by:Better Homes and Gardens Real Estate Star Homes
Listed by: megan sullivan
Office: berkshire hathaway hs northern real estate group
MLS#:50330231
Source:Metro MLS
W10036 TERRI LANE,Crivitz, WI 54114
$389,900
- 3 Beds
- 2 Baths
- 1,456 sq. ft.
- Single family
- Active
Price summary
- Price:$389,900
- Price per sq. ft.:$267.79
About this home
Welcome home to this move-in-ready 3-bedroom, 2-bath country retreat nestled on 2.41 beautifully landscaped acres with peaceful wooded surroundings and a private backyard. The desirable split-bedroom floor plan offers a spacious primary suite with a walk-in closet and private bath, while the open-concept kitchen and dining area flow seamlessly to the backyard patio with a pergola?perfect for relaxing or entertaining. Hardwood floors, vaulted ceilings, main-floor laundry, a mudroom, and an insulated attached garage add everyday comfort. The full basement is framed and stubbed for a future bath, offering endless possibilities. Complete with RV parking, a 30-amp hookup, central air, and quality mechanicals, this property is ready to welcome you home.
Contact an agent
Home facts
- Year built:2007
- Listing ID #:50330231
- Added:30 day(s) ago
- Updated:August 31, 2026 at 03:32 PM
Rooms and interior
- Bedrooms:3
- Total bathrooms:2
- Full bathrooms:2
- Flooring:Wood Floors
- Bathrooms Description:Stubbed For Bathroom on Lower
- Kitchen Description:Dishwasher, Microwave, On Main Level, Range/Oven, Refrigerator
- Bedroom Description:Master Bedroom On Main Level, Walk-In Closet(s)
- Basement Description:Full, Sump Pump
- Living area:1,456 sq. ft.
Heating and cooling
- Cooling:Central Air, Forced Air
- Heating:Forced Air, LP Gas
Structure and exterior
- Year built:2007
- Building area:1,456 sq. ft.
- Lot area:2.41 Acres
- Lot Features:Wooded
- Architectural Style:Ranch
- Construction Materials:Vinyl
- Exterior Features:Patio
- Foundation Description:Poured Concrete
- Levels:1 Story
Utilities
- Water:Well
- Sewer:Private Septic System
Finances and disclosures
- Price:$389,900
- Price per sq. ft.:$267.79
- Tax amount:$2,478
Features and amenities
- Appliances:Dishwasher, Microwave, Refrigerator, Washer
- Laundry features:Dryer, Washer
- Amenities:Cable/Satellite Available, Cathedral/Vaulted Ceiling, High Speed Internet, Pantry, Security System
Parking
- Parking description:2 Car Garage, Garage - Attached
- Garage spaces:2
New listings near W10036 TERRI LANE
- New
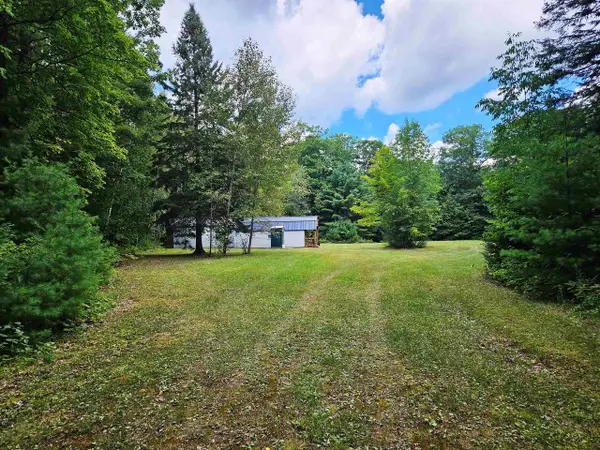 $119,900Active10 Acres
W9468 MOONSHINE HILL ROAD, Crivitz, WI 54114
MLS# 50331950Listed by: COLDWELL BANKER REAL ESTATE GROUP - New
 $350,000Active2 beds 1 baths850 sq. ft.
W9499 W 28TH ROAD, Crivitz, WI 54114
MLS# 50331759Listed by: MARK D OLEJNICZAK REALTY, INC. - New
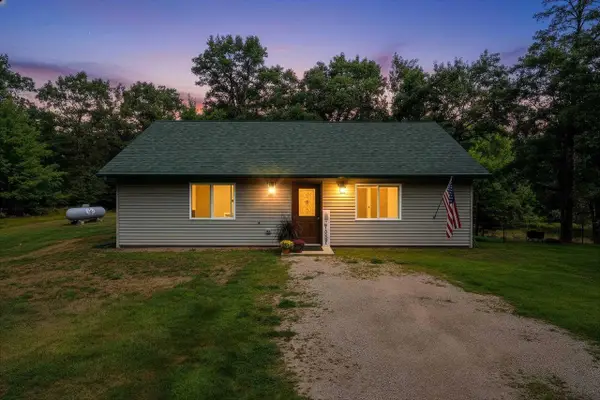 $238,000Active2 beds 2 baths1,158 sq. ft.
W10048 TERRI LANE, Crivitz, WI 54114
MLS# 50331815Listed by: BERKSHIRE HATHAWAY HOMESERVICES STARCK REAL ESTATE 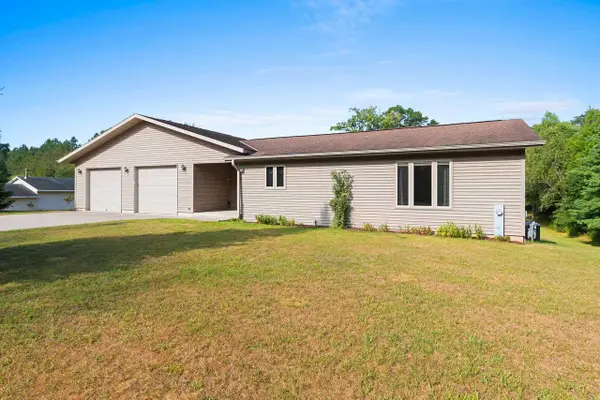 $289,900Pending2 beds 2 baths2,372 sq. ft.
N7455 SIKOWSKI LANE, Crivitz, WI 54114
MLS# 50331513Listed by: VENTURE REAL ESTATE CO $297,700Pending3 beds 2 baths1,152 sq. ft.
N10319 BEDORA LANE, Crivitz, WI 54114
MLS# 50331520Listed by: VENTURE REAL ESTATE CO- New
 $269,900Active3 beds 2 baths1,251 sq. ft.
N3404 POPPS LANE, Crivitz, WI 54114
MLS# 50331563Listed by: VENTURE REAL ESTATE CO - New
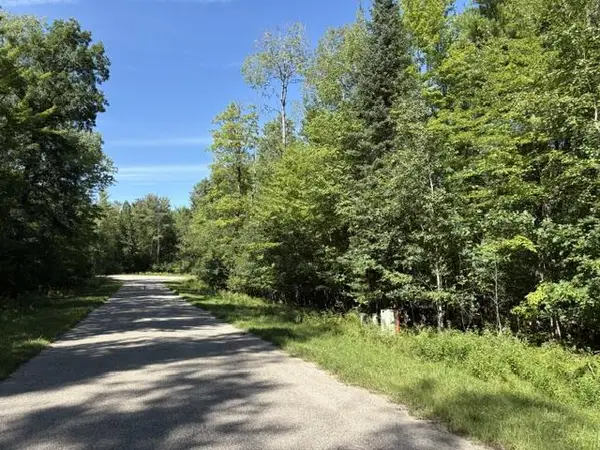 $44,900Active3.85 Acres
Lot 19 HYDRO COURT, Crivitz, WI 54114
MLS# 1977553Listed by: NORTH COUNTRY REAL ESTATE INC.  $299,900Active3 beds 2 baths1,425 sq. ft.
N7833 NOQUEBAY ROAD, Crivitz, WI 54114
MLS# 50331439Listed by: BERKSHIRE HATHAWAY HOMESERVICES STARCK REAL ESTATE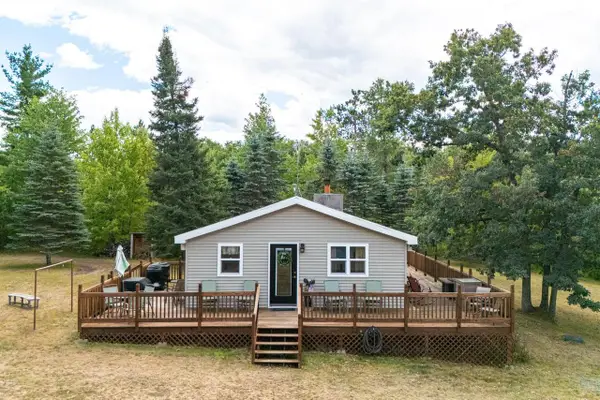 $270,000Active2 beds 1 baths912 sq. ft.
N6728 S 2ND STREET, Crivitz, WI 54114
MLS# 50331244Listed by: REAL ESTATE SHOPPE, LLC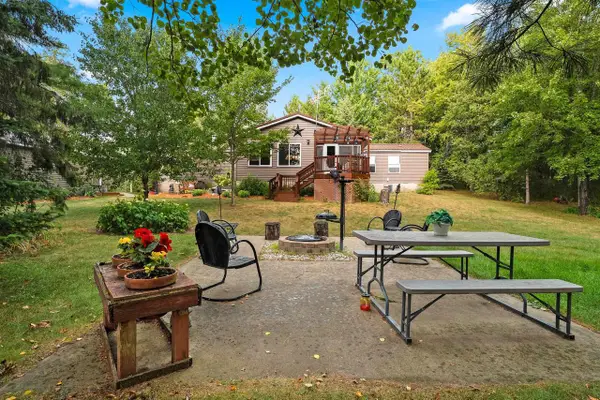 $268,800Active2 beds 2 baths1,452 sq. ft.
W11101 SUNSET VALLEY ROAD, Crivitz, WI 54114
MLS# 50331290Listed by: VENTURE REAL ESTATE CO


Protect your home and budget from life's surprises with an Assurant Home Warranty, backed by a partner that supports you through every step of homeownership. Explore Plans.
© 2026 Better Homes and Gardens Real Estate LLC. An Anywhere Real Estate company. All rights reserved. Better Homes and Gardens® Real Estate is a registered trademark owned by Meredith Operations Corporation, licensed to Better Homes and Gardens Real Estate LLC and used with permission. Better Homes and Gardens Real Estate LLC fully supports the principles of the Fair Housing Act and the Equal Opportunity Act. Listing information is deemed reliable but is not guaranteed accurate.
Each office is independently owned and operated.
Any services or products provided by third parties are not provided by, affiliated with or related to Better Homes and Gardens Real Estate LLC, or its affiliated companies.