
1769 Woodford Road, Cross Plains, WI 53528
Local realty services provided by:Better Homes and Gardens Real Estate Special Properties
1769 Woodford Road,Cross Plains, WI 53528
$819,000
- 5 Beds
- 4 Baths
- 3,425 sq. ft.
- Single family
- Active
Listed by: kristin shields, jamie zimmer
Office: mhb real estate
MLS#:2019335
Source:WI_WIREX_SCW
Price summary
- Price:$819,000
- Price per sq. ft.:$239.12
About this home
Show 6/18. Introducing a beautifully crafted new construction home in Scenic Valley in Cross Plains, ready for completion June 30th. This 5 bedroom, 3.5 bath residence offers the perfect mix of style, space, and functionality. The bright, open main level is designed for modern living, featuring a designer kitchen with a large island, sleek surfaces, stainless appliances, and ample storage, all opening to a warm and inviting great room with a statement fireplace. The main floor primary suite provides a private retreat with a walk-in closet and dual vanity bath. Upstairs, you?ll find three spacious bedrooms (two with walk-in closets) plus a versatile loft. The walkout lower level adds even more living space with a rec room, wet bar, 5th bedroom, and full bath. Backed by a 1-year builder warranty, 15-year dry basement guarantee and a meticulous builder?this is an incredible opportunity in a highly desirable neighborhood.
Contact an agent
Home facts
- Year built:2026
- Subdivision & Development:Scenic Valley
- Listing ID #:2019335
- Added:182 day(s) ago
- Updated:September 25, 2026 at 07:01 PM
Rooms and interior
- Bedrooms:5
- Total bathrooms:4
- Full bathrooms:3
- Half bathrooms:1
- Bathrooms Description:At least 1 Tub, Master Bedroom Bath, Master Bedroom Bath: Full, Master Bedroom Bath: Walk-In Shower
- Kitchen Description:Dishwasher, Disposal, Microwave, On Main Level, Range/Oven, Refrigerator
- Bedroom Description:Master Bedroom On Main Level, Walk-In Closet(s)
- Basement Description:8'+ Ceiling, Exposed, Finished, Full, Full Size Windows, Radon Mitigation System, Walk Out/Outer Door
- Living area:3,425 sq. ft.
Heating and cooling
- Cooling:Central Air, Forced Air
- Heating:Forced Air, Natural Gas
Structure and exterior
- Year built:2026
- Building area:3,425 sq. ft.
- Lot area:0.24 Acres
- Lot Features:Sidewalks
- Architectural Style:Contemporary
- Construction Materials:Stone, Vinyl
- Exterior Features:Deck
- Levels:2 Story
Schools
- High school:Middleton
- Middle school:Call School District
- Elementary school:Park
Utilities
- Water:Municipal Water
- Sewer:Municipal Sewer
Finances and disclosures
- Price:$819,000
- Price per sq. ft.:$239.12
- Tax amount:$2,701 (2025)
Features and amenities
- Amenities:Cable/Satellite Available, Cathedral/Vaulted Ceiling, Water Softener, Wet Bar
Parking
- Parking description:3 Car Garage, Garage - Attached, Garage Opener Included
- Garage spaces:3
New listings near 1769 Woodford Road
- New
 $639,900Active4 beds 3 baths2,211 sq. ft.
3610 Angelus Way, Cross Plains, WI 53528
MLS# 2033459Listed by: STARK COMPANY, REALTORS - Open Sun, 12 to 2pmNew
 $419,000Active3 beds 3 baths2,478 sq. ft.
2703 Thinnes Street, Cross Plains, WI 53528
MLS# 2033449Listed by: STARK COMPANY, REALTORS - Open Sat, 10am to 12pmNew
 $399,900Active3 beds 2 baths1,411 sq. ft.
7766 Martinsville Road, Cross Plains, WI 53528
MLS# 2033312Listed by: COMPASS REAL ESTATE WISCONSIN - New
 $374,900Active3 beds 1 baths1,400 sq. ft.
2750 Sunset Court, Cross Plains, WI 53528
MLS# 2032886Listed by: REALTY EXECUTIVES COOPER SPRANSY - New
 $640,000Active4 beds 3 baths2,250 sq. ft.
1417 Schoepp Lane, Cross Plains, WI 53528
MLS# 2032774Listed by: MHB REAL ESTATE  $1,599,000Active4 beds 5 baths5,460 sq. ft.
7901 Windermere Court, Cross Plains, WI 53528
MLS# 2032474Listed by: COLLECTIVE REAL ESTATE GROUP $885,000Active12.13 Acres
12 Wooded Acres Observatory Road, Cross Plains, WI 53528
MLS# 2031931Listed by: REAL BROKER LLC $389,000Pending-- beds -- baths
3028-3030 Springfield Road, Cross Plains, WI 53528
MLS# 2031897Listed by: KELLER WILLIAMS REALTY $649,900Active5 beds 4 baths3,335 sq. ft.
3009 Allies Lane, Cross Plains, WI 53528
MLS# 2031828Listed by: CENTURY 21 AFFILIATED ROESSLER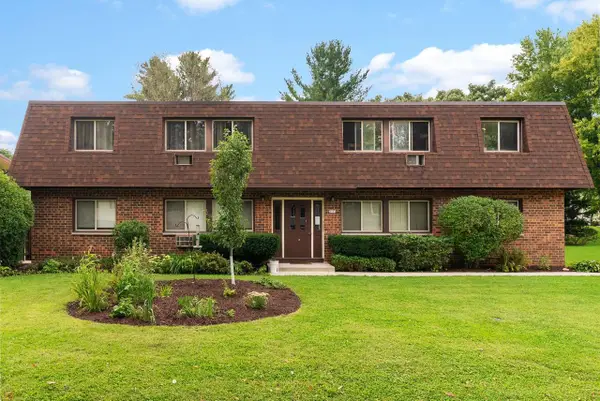 $1,379,000Active-- beds -- baths
2512 Valley Street, Cross Plains, WI 53528
MLS# 2031702Listed by: FIRST WEBER INC


Protect your home and budget from life's surprises with an Assurant Home Warranty, backed by a partner that supports you through every step of homeownership. Explore Plans.
© 2026 Better Homes and Gardens Real Estate LLC. An Anywhere Real Estate company. All rights reserved. Better Homes and Gardens® Real Estate is a registered trademark owned by Meredith Operations Corporation, licensed to Better Homes and Gardens Real Estate LLC and used with permission. Better Homes and Gardens Real Estate LLC fully supports the principles of the Fair Housing Act and the Equal Opportunity Act. Listing information is deemed reliable but is not guaranteed accurate.
Each office is independently owned and operated.
Any services or products provided by third parties are not provided by, affiliated with or related to Better Homes and Gardens Real Estate LLC, or its affiliated companies.